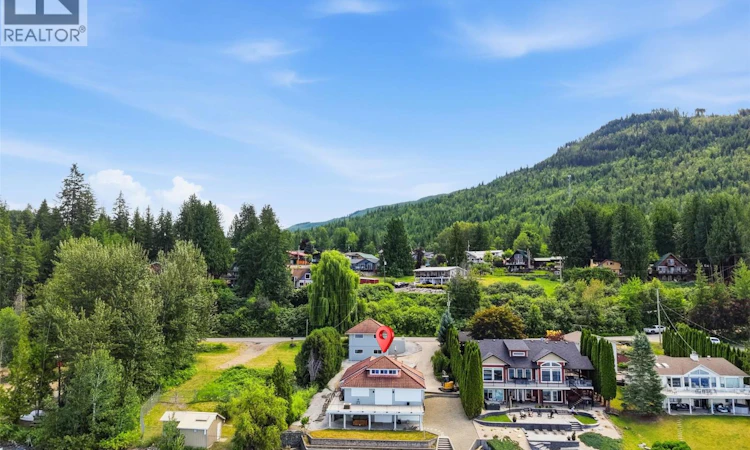
For Sale: 4071 Reid Road, Eagle Bay, BC - REW
Boost your listing
Listing featured. Your listing will be featured on REW.
View featured placement
$1,799,900
4 bd 2 ba 2770 sf House

4071 Reid RoadEagle Bay, BC, V0E 1T0

  • 4 Bed
  • 2 Bath
  • 2770 Sqft
  • House

About this home

Welcome to your dream retreat on the shores of Shuswap Lake. Nestled on a quiet street in Eagle Bay, this Tuscan-inspired waterfront villa combines timeless architecture with unbeatable views. From the moment you arrive, the new paved driveway and manicured grounds welcome you to this private lakeside escape. Step inside to soaring vaulted ceilings, abundant natural light, and a spacious open-concept design perfect for entertaining while taking in panoramic lake and mountain views. The main level features a primary bedroom with cheater ensuite, while upstairs offers a versatile loft space. The lower level is designed for entertaining with a wet bar and rec room opening onto a covered patio just steps from the water. Outdoor living is where this home shines, featuring a wrap-around tiled deck for al fresco dining, a gorgeous aluminum dock with rolling gangway, and a private yard to unwind in peace. Practical features include roll-down security shutters, propane radiant heating, and a septic and community water system. A detached two-storey shop with plumbing provides secure parking for vehicles and a boat, plus additional workspace. Covered and off-street parking offer plenty of room. Whether you're searching for a year-round residence or the ultimate family getaway, this property offers the very best of the Shuswap lifestyle. All measurements are approximate, buyer to confirm. (id:63626)
Listed by: Shaelyn Soucie, eXp Realty (Kamloops)

Home facts and features

Price details
List Price
Gross Taxes for 2026
$6,929
Home facts
Bedrooms
4
Full Bathrooms
2
Parking Spaces
8
Parking Details
Detached Garage
Property Type
House
Lot Size
16988 ft²
Depth
Year Built
Built in 1991 (35 yrs old)
Title
Freehold
Style
Multi-level
Exterior Finish
Stucco
Heating Type
Stove, See remarks, Wood, Other
Basement Details
Full
Features
Private setting
Appliances
Cooktop - Electric, Dishwasher, Microwave, Oven - Electric, Range, Refrigerator, Washer & Dryer
Agent details
Primary Agent
Primary Broker
eXp Realty (Kamloops)
Secondary Agent
Secondary Broker
eXp Realty (Kamloops)
Listing details
Days on REW
10 Days
Property Views
20
MLS® Number
10394093
Source
Canadian Real Estate Association

Is this your listing? Help it to stand out.

Mortgage Calculator

Estimated Payments
Purchase Price
Mortgage Total
Down Payment
Amortization
25 Years
Interest Rate
3.99%

Connect with our mortgage partner

Jenny Griffith

Jenny Griffith

Verico Compass Mortgage Group

Fast approvals, better rates, expert advice—let’s make your mortgage simple and stress-free

Connect with a mortgage expert

The displayed rates are provided as guidance only, are not guaranteed, or are to be considered an approval of credit. Approval will be based solely on your personal situation. You are encouraged to speak with a Mortgage Professional for the most accurate information and to determine your eligibility.

Property Insights

Jasper Junior Senior High School
  • n/a
  • -
  • In Catchment
École Desrochers
  • n/a
  • -
  • In Catchment
Jasper Elementary School
  • n/a
  • -
  • In Catchment
Pemberton Secondary School
  • Public
  • 8 - 12
  • In Catchment
Signal Hill School
  • Public
  • Pre-K - 7
  • In Catchment
Rosedale Elementary
  • Public
  • Pre-K - 9
  • In Catchment
Cheam Elementary School
  • Public
  • K - 6
  • In Catchment
East Chilliwack Elementary School
  • Public
  • K - 6
  • In Catchment
Little Mountain School
  • Public
  • Pre-K - 6
  • In Catchment
Strathcona Elementary School
  • Public
  • K - 6
  • In Catchment
School catchments and distances are intended to be used as reference only. To verify enrolment eligibility for a property, contact the school directly.Report Incorrect Info
Sales History data is from public records.
Listing data is subject to copyright, disclaimer, and additional requirements from the data provider. See our Terms of Use for terms applicable to this listing. Listing data was last updated on 2026-07-18.
