For Sale: 406-5030 Snowbird Way, Big White, BC - REW
Boost your listing
Listing featured. Your listing will be featured on REW.
View featured placement
$934,900
3 bd • 3 ba • 1876 sf • Apt/Condo

5030 Snowbird Way Unit# 406Big White, BC, V1P 1P3

  • 3 Bed
  • 3 Bath
  • 1876 Sqft
  • Apt/Condo

About this home

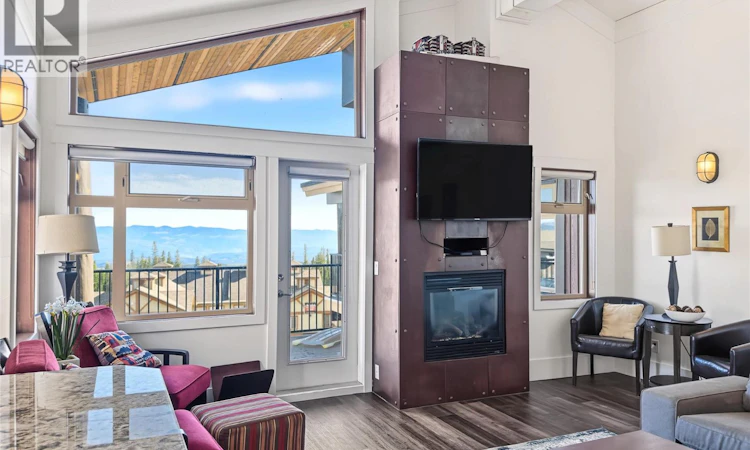
Picture the morning: everyone spills into the foyer, where two benches and all the room a big family needs make gearing up easy. Coffee is poured in a spacious granite-topped kitchen built for a crowd, while the south-facing balcony looks out over the Monashee mountain range and the peaks and valleys of the Okanagan Highlands. That’s life in Suite 406, a top-floor penthouse at The Raven with 2,300 square feet of indoor and outdoor living, all on one level. Three exceedingly large bedrooms each have private access to the exterior balcony, two with ensuites complete with slate-tiled steam showers, and a bunk room currently sleeps two. Vaulted ceilings and a steel-clad fireplace give the living room real mountain presence, and the balcony still has room for a dining table or sectional sofa. When the day begins, grab your skis from the locker, head out the parkade and across the road, and you’re riding the gondola in mere minutes. When it ends, you can ski right up to the elevator and bring the après-ski home to a kitchen ready for a house full of guests. Two tandem parking stalls fit up to four vehicles. The Raven has a fitness room and indoor swimming pool, and in Happy Valley the skating rink, kids’ adventure park, Nordic trails, Kettle Valley Steakhouse and Moose Lounge are a short distance away. Suite 406 is made for big groups and bigger days. Tenanted for the 26/27 season. Explore the Big Picture Tour™ and start collecting your rent cheque in November! (id:63626)
Listed by: Joshua Elliott, REMAX Kelowna

Home facts and features

Price details
List Price
Gross Taxes for 2026
$4,289
Strata Maintenance Fees
$1,264 Monthly
Home facts
Bedrooms
3
Full Bathrooms
3
Parking Spaces
4
Parking Details
Underground
Property Type
Apt/Condo
Year Built
Built in 2006 (20 yrs old)
Title
Condo/Strata
Exterior Finish
Wood siding
Heating Type
Geothermal
Pool
Indoor Pool
Agent details
Primary Agent
Primary Broker
REMAX Kelowna
Listing details
Days on REW
4 Days
MLS® Number
10402875
Source
Canadian Real Estate Association

Is this your listing? Help it to stand out.

Mortgage Calculator

provided by REW Digital Ltd
Estimated Payments
Purchase Price
Mortgage Total
Down Payment
Amortization
25 Years
Interest Rate
3.99%

Connect with our mortgage partner

Kyra Park

Kyra Park

DLC Modern Mortgage Group

Rates are great, but what's even better is working with someone who's not only an excellent mortgage broker, but your friend in the mortgage business, who truly cares about your best interests!

Connect with a mortgage expert

The displayed rates are provided as guidance only, are not guaranteed, or are to be considered an approval of credit. Approval will be based solely on your personal situation. You are encouraged to speak with a Mortgage Professional for the most accurate information and to determine your eligibility.

Property Insights

Rosedale Elementary
  • Public
  • Pre-K - 9
  • In Catchment
East Chilliwack Elementary School
  • Public
  • K - 6
  • In Catchment
Cheam Elementary School
  • Public
  • K - 6
  • In Catchment
F G Leary Fine Arts Elementary School
  • Public
  • K - 6
  • In Catchment
Little Mountain School
  • Public
  • Pre-K - 6
  • In Catchment
Strathcona Elementary School
  • Public
  • K - 6
  • In Catchment
Chilliwack Secondary School
  • Public
  • 10 - 12
  • In Catchment
Chilliwack Middle School
  • Public
  • 7 - 9
  • In Catchment
Chilliwack Central Elementary Community School
  • Public
  • K - 6
  • In Catchment
Robertson Elementary School
  • Public
  • K - 6
  • In Catchment
School catchments and distances are intended to be used as reference only. To verify enrolment eligibility for a property, contact the school directly.Report Incorrect Info

Cities near Big White

    Neighborhoods near Big White

      Listing data is subject to copyright, disclaimer, and additional requirements from the data provider. See our Terms of Use for terms applicable to this listing. Listing data was last updated on 2026-10-17.
      We use cookies and other technologies for functionality, security, and to provide you with a personalized experience on our online services. By continuing to use our online services, you agree to our Privacy Policy and Terms of Use. For information on how to adjust your privacy settings, visit our Cookie Policy.
      Dismiss

