For Sale: 406-307 Whitman Road, Kelowna, BC - REW
Boost your listing
Listing featured. Your listing will be featured on REW.
View featured placement
$574,900
2 bd • 2 ba • 1372 sf • Apt/Condo

307 Whitman Road Unit# 406Kelowna, BC, V1V 2P3

Glenmore - Clifton - Dilworth
  • 2 Bed
  • 2 Bath
  • 1372 Sqft
  • Apt/Condo

About this home

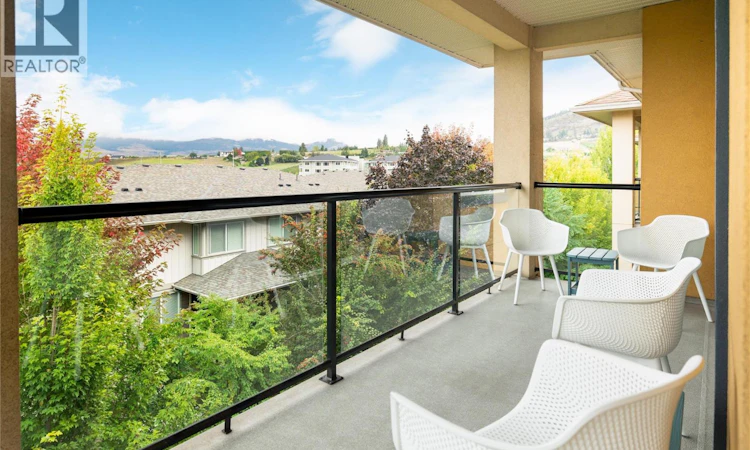
Bright, spacious & beautifully positioned on the top floor, this 2 bedroom + den, 2 bathroom home offers 1,372 sq. ft. of comfortable living in an exceptionally walkable North Glenmore location. The open main living area feels immediately inviting with rich hardwood flooring, oversized windows, solar tubes for additional natural light & a generous layout with plenty of room to entertain. The kitchen offers abundant wood cabinetry, extensive counter space & peninsula seating, opening naturally to the dining and living areas. A gas fireplace anchors the living room, while the tray ceiling adds architectural interest & sliding doors extend the living space onto a large covered deck with beautiful mountain views. The thoughtful floor plan provides excellent separation between the bedrooms, plus a dedicated den/office ideal for working from home or additional flex space. The spacious primary includes 2 generous closets & a private ensuite, while a second full bathroom, in-suite laundry & excellent storage add everyday convenience. A new wall-unit A/C installed in 2025, storage locker & parking stall complete the home. Pets are welcome. Residents of Brandt’s Crossing also enjoy an impressive collection of amenities including a fitness centre, games & gathering spaces, guest suite, woodworking shop & bike storage—adding even more ease to everyday living. One of the best parts is the location—walk to everyday shopping & services, schools, parks, recreation & more, with golf courses, UBCO, the airport & downtown Kelowna all within easy reach. A wonderfully spacious, low-maintenance home where convenience & lifestyle come together. (id:63626)
Listed by: Christi Dalkeith, REMAX Kelowna - Stone Sisters

Home facts and features

Price details
List Price
Gross Taxes for 2026
$3,023
Strata Maintenance Fees
$538 Monthly
Home facts
Bedrooms
2
Full Bathrooms
2
Parking Spaces
1
Parking Details
Underground
Property Type
Apt/Condo
Year Built
Built in 2003 (23 yrs old)
Title
Condo/Strata
Style
Ranch
Exterior Finish
Stone, Stucco
Heating Type
Heat Pump
Cooling
Heat Pump
Features
Balcony, Controlled entry, Sprinkler System-Fire
Appliances
Dishwasher, Dryer, Microwave, Oven - Electric, Refrigerator, Washer
Community
Agent details
Primary Agent
Primary Broker
REMAX Kelowna - Stone Sisters
Listing details
Days on REW
9 Days
MLS® Number
10401255
Source
Canadian Real Estate Association

Is this your listing? Help it to stand out.

Mortgage Calculator

Estimated Payments
Purchase Price
Mortgage Total
Down Payment
Amortization
25 Years
Interest Rate
3.99%

Connect with our mortgage partner

Ajay Bhanot

Ajay Bhanot

DLC A.I.M.I. Collective Mortgage Group

Helping you secure the best mortgage deals for your dream home. Let's talk mortgages!

Connect with a mortgage expert

The displayed rates are provided as guidance only, are not guaranteed, or are to be considered an approval of credit. Approval will be based solely on your personal situation. You are encouraged to speak with a Mortgage Professional for the most accurate information and to determine your eligibility.

Property Insights

Dr Knox Middle School
  • Public
  • 7 - 9
Watson Road Elementary School
  • Public
  • K - 6
North Glenmore Elementary School
  • Public
  • K - 6
Glenmore Elementary School
  • Public
  • K - 6
Bankhead Elementary School
  • Public
  • K - 6
Studio 9 Independent School of the Arts
  • Independent
  • K - 12
Pearson Road School
  • Public
  • Pre-K - 5
Aberdeen Hall Preparatory School
  • Independent
  • Pre-K - 12
Springvalley Middle School
  • Public
  • 6 - 9
Heritage Christian School
  • Independent
  • K - 12
School catchments and distances are intended to be used as reference only. To verify enrolment eligibility for a property, contact the school directly.Report Incorrect Info
Sales History data is from public records.
Listing data is subject to copyright, disclaimer, and additional requirements from the data provider. See our Terms of Use for terms applicable to this listing. Listing data was last updated on 2026-09-26.
We use cookies and other technologies for functionality, security, and to provide you with a personalized experience on our online services. By continuing to use our online services, you agree to our Privacy Policy and Terms of Use. For information on how to adjust your privacy settings, visit our Cookie Policy.
Dismiss
