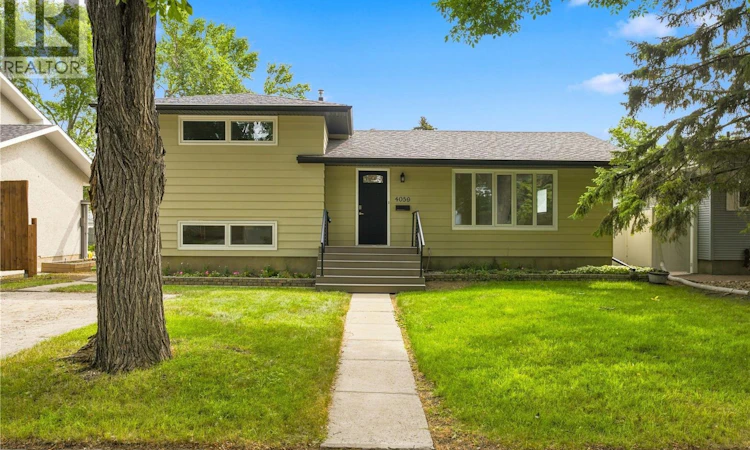
For Sale: 4059 Elphinstone Street, Regina, SK - REW
Boost your listing
Listing featured. Your listing will be featured on REW.
View featured placement
$469,900
4 bd 2 ba 1513 sf House
$469,900

4059 Elphinstone StreetRegina, SK, S4S 3L1

  • 4 Bed
  • 2 Bath
  • 1513 Sqft
  • House

About this home

Step into this beautifully maintained 4-level split, tucked into one of south Regina’s most desirable neighbourhoods and radiating pride of ownership from the moment you walk in. The main level greets you with a bright, open living room, warm hardwood floors, and a big picture window that fills the space with natural light. Just around the corner, the updated kitchen shines with rich stained maple cabinetry, laminate counters, tile backsplash, upgraded vinyl plank flooring and stainless steel appliances including gas range: a space that’s as functional as it is inviting. Head upstairs to the second level to find two sunny bedrooms with original hardwood floors and ample closet space and an updated 3 piece bath featuring a sleek tiled glass shower. The third level offers two more bedrooms and a second full bath with upgraded flooring. It's a great flexible space for family, guests, or a work-from-home setup. Downstairs, unwind in the cozy carpeted rec room, or make use of the separate office/flex space perfect for getting things done in comfort. Outside, this home keeps giving: an oversized single garage, newer shingles for total peace of mind, and a big, sun-soaked backyard with a spacious deck made for summer barbecues, morning coffee, or evenings under the trees. Close to south end parks, walking trails, schools, leisure centre and shopping. (id:63626)
Listed by: Craig Adam, Salesperson, RE/MAX Crown Real Estate

Home facts and features

Price details
List Price
$469,900
Gross Taxes for 2026
$5,006
Home facts
Bedrooms
4
Full Bathrooms
2
Parking Details
Parking Space(s), Detached Garage
Property Type
House
Lot Size
6745 ft²
Depth
Year Built
Built in 1965 (61 yrs old)
Title
Freehold
Heating Type
Forced air, Natural gas
Basement Details
Finished, Full
Features
Lane, Rectangular, Treed
Appliances
Dishwasher, Microwave, Refrigerator, Stove
Agent details
Primary Agent
Craig Adam
Primary Broker
RE/MAX Crown Real Estate
Secondary Agent
Debra Duncan
Secondary Broker
RE/MAX Crown Real Estate
Listing details
Days on REW
1 Day
MLS® Number
SK045506
Source
Canadian Real Estate Association

Is this your listing? Help it to stand out.

Mortgage Calculator

Estimated Payments
Purchase Price
Mortgage Total
Down Payment
Amortization
25 Years
Interest Rate
3.99%

The displayed rates are provided as guidance only, are not guaranteed, or are to be considered an approval of credit. Approval will be based solely on your personal situation. You are encouraged to speak with a Mortgage Professional for the most accurate information and to determine your eligibility.

Property Insights

Deshaye Catholic School
  • n/a
  • K - 8
  • In Catchment
Ethel Milliken School
  • n/a
  • K - 8
  • In Catchment
School catchments and distances are intended to be used as reference only. To verify enrolment eligibility for a property, contact the school directly.Report Incorrect Info
Listing data is subject to copyright, disclaimer, and additional requirements from the data provider. See our Terms of Use for terms applicable to this listing. Listing data was last updated on 2026-08-15.
We use cookies and other technologies for functionality, security, and to provide you with a personalized experience on our online services. By continuing to use our online services, you agree to our Privacy Policy and Terms of Use. For information on how to adjust your privacy settings, visit our Cookie Policy.
Dismiss

