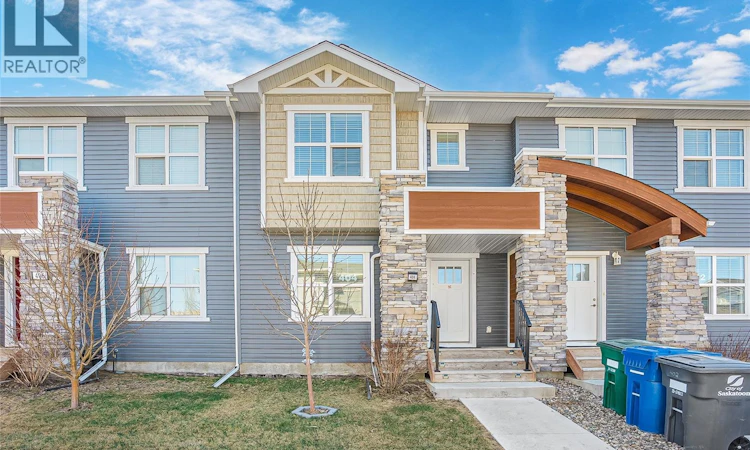
For Sale: 404 Underhill Road, Saskatoon, SK - REW
Boost your listing
Listing featured. Your listing will be featured on REW.
View featured placement
$459,000
4 bd 4 ba 1269 sf Townhouse
$459,000

404 Underhill RoadSaskatoon, SK, S7V 0V4

  • 4 Bed
  • 4 Bath
  • 1269 Sqft
  • Townhouse

About this home

Exceptional Freehold Townhome in Saskatoon’s vibrant Brighton community, offering full ownership pride with absolutely NO CONDO FEES! Situated on a serene, quiet street just steps from Bear Park, this turnkey residence blends style and convenience. The contemporary open-concept main floor features a high-end kitchen with durable quartz countertops, modern tile backsplash, and a premium stainless steel Whirlpool appliance package. The main floor also hosts a bright living room, a well-appointed dining area, and a 2-piece bath. Move-in ready comfort is guaranteed with custom faux-wood blinds on every window. The second floor welcomes you with a large primary bedroom featuring a private 4-piece ensuite, alongside two additional bright bedrooms and a shared 4-piece bathroom. The lower level offers incredible extra living space, fully finished by the original premium builder, Montana Homes. The basement showcases a generous family recreation room, a private fourth bedroom, and a 3-piece bath. The exterior boasts effortless curb appeal with a professionally landscaped front yard and an underground sprinkler system. In the rear, a substantial 18x20 double detached garage is fully insulated and drywalled, providing secure parking and excellent winter storage. Enjoy incredible added value with easily transferable utility protection plans, featuring an additional 6 months of FREE service for the new owner. Contracts include a rented Reverse Osmosis system ($20.99/mo + tax), Water Softener ($30.99/mo + tax), and a Furnace & AC plan ($19.99/mo + tax). Combining premium upgrades, a fully completed layout, and zero monthly maintenance fees, this home is a rare find in a premier location. Call your favourite REALTOR® today to book your private viewing! (id:63626)
Listed by: Shekhar Shukla, Salesperson, RE/MAX Saskatoon

Home facts and features

Price details
List Price
$459,000
Gross Taxes for 2026
$4,151
Home facts
Bedrooms
4
Full Bathrooms
4
Parking Details
Parking Space(s), Detached Garage
Property Type
Townhouse
Year Built
Built in 2020 (6 yrs old)
Title
Freehold
Style
2 Level
Heating Type
Forced air, Natural gas
Cooling
Central air conditioning
Basement Details
Finished, Full
Features
Irregular lot size, Sump Pump, Treed
Appliances
Central Vacuum - Roughed In, Dishwasher, Dryer, Garage door opener remote(s), Microwave, Refrigerator, Stove, Washer, Window Coverings
Agent details
Primary Agent
Shekhar Shukla
Primary Broker
RE/MAX Saskatoon
Secondary Agent
Shalini Shukla
Secondary Broker
RE/MAX Saskatoon
Listing details
Days on REW
30 Days
Property Views
17
MLS® Number
SK044931
Source
Canadian Real Estate Association

Is this your listing? Help it to stand out.

Mortgage Calculator

Estimated Payments
Purchase Price
Mortgage Total
Down Payment
Amortization
25 Years
Interest Rate
3.99%

The displayed rates are provided as guidance only, are not guaranteed, or are to be considered an approval of credit. Approval will be based solely on your personal situation. You are encouraged to speak with a Mortgage Professional for the most accurate information and to determine your eligibility.

Property Insights

St. Augustine School
  • n/a
  • K - 8
  • In Catchment
Roland Michener School
  • n/a
  • K - 8
  • In Catchment
Father Robinson School
  • n/a
  • K - 8
  • In Catchment
Dr. John G. Egnatoff School
  • n/a
  • K - 8
  • In Catchment
Willowgrove School
  • n/a
  • K - 8
  • In Catchment
Holy Family Catholic School
  • n/a
  • K - 8
  • In Catchment
Cardinal Leger School
  • n/a
  • K - 8
  • In Catchment
St. Volodymyr School
  • n/a
  • K - 8
  • In Catchment
College Park School
  • n/a
  • K - 8
  • In Catchment
Wildwood School
  • n/a
  • K - 8
  • In Catchment
School catchments and distances are intended to be used as reference only. To verify enrolment eligibility for a property, contact the school directly.Report Incorrect Info
Listing data is subject to copyright, disclaimer, and additional requirements from the data provider. See our Terms of Use for terms applicable to this listing. Listing data was last updated on 2026-09-05.
We use cookies and other technologies for functionality, security, and to provide you with a personalized experience on our online services. By continuing to use our online services, you agree to our Privacy Policy and Terms of Use. For information on how to adjust your privacy settings, visit our Cookie Policy.
Dismiss

