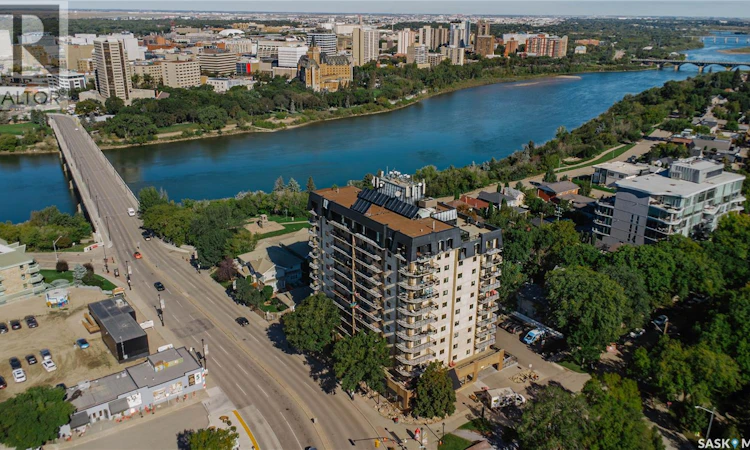
For Sale: 404-611 University Drive, Saskatoon, SK - REW
Boost your listing
Listing featured. Your listing will be featured on REW.
View featured placement
$369,900
2 bd 1 ba 958 sf Apt/Condo
$369,900

404 611 University DriveSaskatoon, SK, S7N 3Z1

  • 2 Bed
  • 1 Bath
  • 958 Sqft
  • Apt/Condo

About this home

Experience urban living at its finest in one of Saskatoon’s most coveted locations. Perfectly situated within walking distance of the trendy Broadway district, vibrant downtown, scenic Meewasin Valley river parkways, and the University of Saskatchewan, this exceptional two-bedroom condo puts the absolute best of the city right at your doorstep. Outstanding local dining, cozy cafes, and boutique shopping await just steps from your front entrance.Some of the pictures are AI generated. Inside, the open-concept layout welcomes you with beautiful, updated laminate flooring that flows seamlessly throughout the space. The bright and inviting living room features sliding patio doors that showcase impressive views while flooding the room with natural light. Adjacent to the dedicated dining area, the white open-galley kitchen comes fully equipped with stainless steel appliances, offering a stylish and functional setting for everyday cooking and entertaining. Designed for ultimate comfort and everyday convenience, the home offers two spacious bedrooms, a full central bathroom, and in-suite laundry. Central air conditioning keeps the interior cool and comfortable during warm summer months, while the building's top-tier amenities—including elevator access, secure underground parking, and a dedicated recreation room—provide total peace of mind and elevated living. Whether you are looking for a vibrant lifestyle or a prime investment, this Broadway gem offers an unbeatable combination of location, quality, and convenience. (id:63626)
Listed by: Barry Chilliak, Broker, Barry Chilliak Realty Inc.

Home facts and features

Price details
List Price
$369,900
Gross Taxes for 2026
$3,079
Strata Maintenance Fees
$550 Monthly
Home facts
Bedrooms
2
Full Bathrooms
1
Parking Details
Parking Space(s)
Property Type
Apt/Condo
Year Built
Built in 1989 (37 yrs old)
Title
Condo/Strata
Style
High rise
Heating Type
Forced air, Hot Water
Cooling
Central air conditioning
Features
Balcony
Appliances
Dishwasher, Dryer, Garage door opener remote(s), Intercom, Refrigerator, Stove, Washer, Window Coverings
Agent details
Primary Agent
Primary Broker
Barry Chilliak Realty Inc.
Secondary Agent
Sandy Chilliak
Secondary Broker
Barry Chilliak Realty Inc.
Listing details
Days on REW
6 Days
MLS® Number
SK046700
Source
Canadian Real Estate Association

Is this your listing? Help it to stand out.

Mortgage Calculator

Estimated Payments
Purchase Price
Mortgage Total
Down Payment
Amortization
25 Years
Interest Rate
3.99%

The displayed rates are provided as guidance only, are not guaranteed, or are to be considered an approval of credit. Approval will be based solely on your personal situation. You are encouraged to speak with a Mortgage Professional for the most accurate information and to determine your eligibility.

Property Insights

Victoria School
  • n/a
  • K - 8
  • In Catchment
Nutana Collegiate
  • n/a
  • 9 - 12
  • In Catchment
Oskayak High School
  • n/a
  • 9 - 12
  • In Catchment
White Buffalo Youth Lodge School
  • n/a
  • 9 - 12
Pleasant Hill Community School
  • n/a
  • K - 8
St. Mary's Wellness And Education Centre
  • n/a
  • K - 8
St. Michael School
  • n/a
  • K - 8
Princess Alexandra Community School
  • n/a
  • K - 8
School catchments and distances are intended to be used as reference only. To verify enrolment eligibility for a property, contact the school directly.Report Incorrect Info
Listing data is subject to copyright, disclaimer, and additional requirements from the data provider. See our Terms of Use for terms applicable to this listing. Listing data was last updated on 2026-09-01.
We use cookies and other technologies for functionality, security, and to provide you with a personalized experience on our online services. By continuing to use our online services, you agree to our Privacy Policy and Terms of Use. For information on how to adjust your privacy settings, visit our Cookie Policy.
Dismiss

