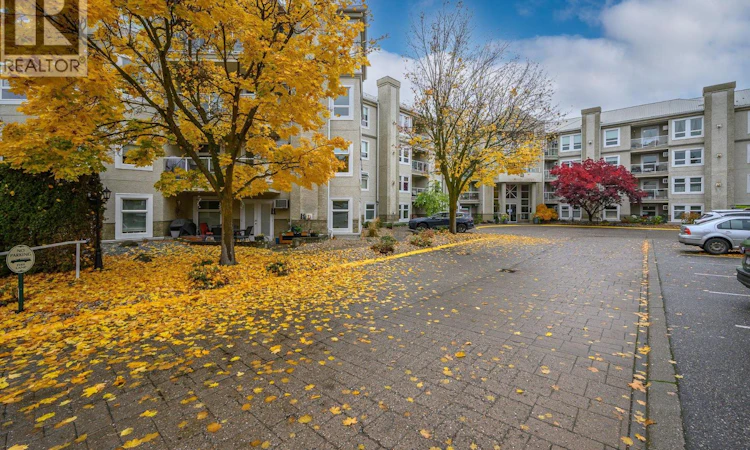
For Sale: 404-3300 Centennial Drive, Vernon, BC - REW
Boost your listing
Listing featured. Your listing will be featured on REW.
View featured placement
$438,500
2 bd • 2 ba • 1132 sf • Apt/Condo

3300 Centennial Drive Unit# 404Vernon, BC, V1T 9M5

  • 2 Bed
  • 2 Bath
  • 1132 Sqft
  • Apt/Condo

About this home

Arguably one of the most desirable 55+ buildings on Centennial Ridge, this exceptional spacious top-floor, two-bedroom apartment offers an outstanding combination of comfort, style, amenities, and an active social lifestyle. Ideally situated on the cooler side of the building, this home offers a welcome advantage during the warmer summer months. Soaring 9-foot ceilings and intricate crown mouldings add an elegant touch, while the bright white kitchen features ample cabinetry and counter space, granite counter tops, an under-mount sink, and stainless steel appliances. The inviting living area features a cozy gas fireplace, complemented by attractive laminate flooring and access to the generous deck, complete with a new solar privacy sunshade, providing the perfect place to relax and enjoy the views. The spacious primary bedroom offers a comfortable private retreat and comes complete with 4 pce en-suite and ample closet space awaiting your personalized closet organizers. The building’s impressive amenities begin with a grand main floor entrance lobby and a welcoming social area featuring a billiards room, shuffleboard, and a kitchen for social gatherings and functions all located on lower level. A dedicated fitness room provides an excellent option for those wishing to maintain an active lifestyle, while the building’s social activities offer wonderful opportunities to connect with neighbours and friends. All this located just a short walk away from the downtown core and Schubert Seniors Centre providing convenient access to shopping, services, recreation, and community activities. Simply move in! Monthly Strata fee of $474.09 includes, Building insurance, Hot water, Gas fireplace fuel, W/S/G, snow removal and grounds keeping. Pets allowed with restrictions! (id:63626)
Listed by: Robb Brown, Personal Real Estate Corporation, Royal LePage Downtown Realty

Home facts and features

Price details
List Price
Gross Taxes for 2026
$2,149
Strata Maintenance Fees
$474 Monthly
Home facts
Bedrooms
2
Full Bathrooms
2
Parking Spaces
1
Parking Details
Parkade
Property Type
Apt/Condo
Year Built
Built in 1994 (32 yrs old)
Title
Condo/Strata
Exterior Finish
Stucco
Heating Type
Baseboard heaters, Electric
Cooling
Wall unit
Features
Clubhouse, One Balcony, Sprinkler System-Fire
Appliances
Dishwasher, Microwave, Range - Electric, Refrigerator
Agent details
Primary Agent
Robb Brown
Primary Broker
Royal LePage Downtown Realty
Listing details
Days on REW
3 Days
MLS® Number
10404422
Source
Canadian Real Estate Association
Is this your listing? Help it to stand out.

Mortgage Calculator

provided by REW Digital Ltd
Estimated Payments
Purchase Price
Mortgage Total
Down Payment
Amortization
25 Years
Interest Rate
3.99%

Connect with our mortgage partner

Ajay Bhanot

Ajay Bhanot

DLC A.I.M.I. Collective Mortgage Group

Helping you secure the best mortgage deals for your dream home. Let's talk mortgages!

Connect with a mortgage expert

The displayed rates are provided as guidance only, are not guaranteed, or are to be considered an approval of credit. Approval will be based solely on your personal situation. You are encouraged to speak with a Mortgage Professional for the most accurate information and to determine your eligibility.

Property Insights

Alexis Park School
  • Public
  • Pre-K - 7
Beairsto Elementary School
  • Public
  • 1 - 7
St James School
  • Independent
  • K - 7
W L Seaton Secondary School
  • Public
  • 8 - 12
Mission Hill Elementary School
  • Public
  • K - 7
Harwood School
  • Public
  • Pre-K - 7
Silver Star Elementary School
  • Public
  • K - 7
Pleasant Valley Christian Academy
  • Independent
  • K - 4
Vernon Secondary School
  • Public
  • 8 - 12
Clarence Fulton Secondary School
  • Public
  • 8 - 12
School catchments and distances are intended to be used as reference only. To verify enrolment eligibility for a property, contact the school directly.Report Incorrect Info
Sales History data is from public records.
Listing data is subject to copyright, disclaimer, and additional requirements from the data provider. See our Terms of Use for terms applicable to this listing. Listing data was last updated on 2026-10-31.
We use cookies and other technologies for functionality, security, and to provide you with a personalized experience on our online services. By continuing to use our online services, you agree to our Privacy Policy and Terms of Use. For information on how to adjust your privacy settings, visit our Cookie Policy.
Dismiss