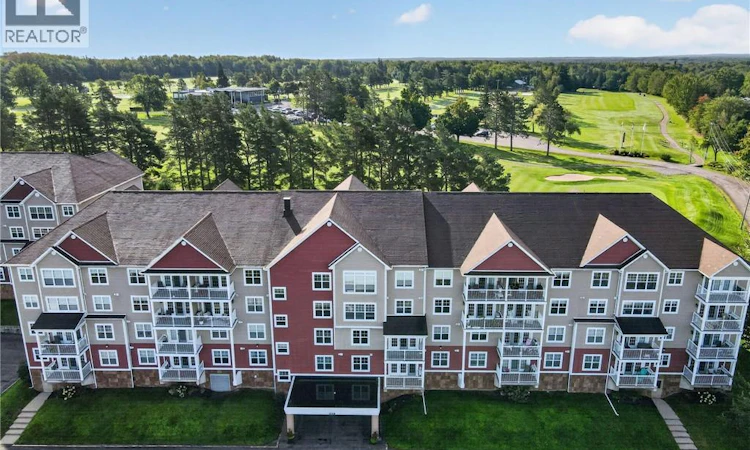
For Sale: 404-208 Coverdale, Riverview, NB - REW
Boost your listing
Listing featured. Your listing will be featured on REW.
View featured placement
$379,999
2 bd 2 ba 1500 sf Apt/Condo
$379,999

208 Coverdale Unit# 404Riverview, NB, E1B 0M7

  • 2 Bed
  • 2 Bath
  • 1500 Sqft
  • Apt/Condo

About this home

EXECUTIVE CONDO AT BELLA CASA IN RIVERVIEW! Welcome to luxury living at Bella Casa! This stunning and immaculate 1,500 sq. ft. executive condo offers 2 bedrooms, 2 bathrooms, underground parking, and a peaceful top-floor setting overlooking the Moncton Golf Course. Fully repainted and featuring all-new custom hardwood flooring, this beautiful home is move-in ready! Step inside to discover a bright, spacious open-concept layout enhanced by a spectacular 16-ft. vaulted ceiling, abundant natural light, and high-end finishes throughout. The gorgeous white kitchen features granite countertops, a large island, under- and over-cabinet lighting, stylish backsplash, pantry, and Whirlpool appliances. The adjoining dining area flows into a spacious Great Room. The oversized primary bedroom offers wall-to-wall windows, a deep walk-in closet, and a luxurious ensuite featuring a whirlpool tub and step-in shower. The generously sized second bedroom is conveniently located near the second full bathroom and comes with custom built-in cabinetry. Enjoy the tranquil surroundings from your private balcony, where mature trees, greenery, and views of the golf course create a serene retreat. Additional features include a laundry room, underground parking and storage, elevator, mini-split heat pump, in-sink waste disposal, central vacuum, and more. Condo fees include water and sewage, garbage pickup, snow removal, landscaping, exterior maintenance, fitness room, and social rooms. Ideally located in the heart of Riverview, with a short commute to downtown Moncton and easy access to nearby walking trails, shopping, and restaurants. A truly exceptional condo that combines style, comfort, and convenience. Don't miss your opportunity to make it yours! (id:63626)
Listed by: Kevin Vye, Salesperson, CENTURY 21 Generation Real Estate Advisors

Home facts and features

Price details
List Price
$379,999
Gross Taxes for 2026
$4,855
Strata Maintenance Fees
$500 Monthly
Home facts
Bedrooms
2
Full Bathrooms
2
Parking Details
Underground
Property Type
Apt/Condo
Title
Condo/Strata
Exterior Finish
Vinyl
Heating Type
Heat Pump, Baseboard heaters
Cooling
Heat Pump
Agent details
Primary Agent
Kevin Vye
Primary Broker
CENTURY 21 Generation Real Estate Advisors
Listing details
Days on REW
4 Days
MLS® Number
NB147671
Source
Canadian Real Estate Association

Is this your listing? Help it to stand out.

Mortgage Calculator

Estimated Payments
Purchase Price
Mortgage Total
Down Payment
Amortization
25 Years
Interest Rate
3.99%

The displayed rates are provided as guidance only, are not guaranteed, or are to be considered an approval of credit. Approval will be based solely on your personal situation. You are encouraged to speak with a Mortgage Professional for the most accurate information and to determine your eligibility.

Property Insights

Riverview Middle School
  • n/a
  • 6 - 8
  • In Catchment
Riverview East School
  • n/a
  • K - 8
  • In Catchment
Frank L. Bowser School
  • n/a
  • K - 5
  • In Catchment
West Riverview School
  • n/a
  • K - 5
  • In Catchment
Hillsborough Elementary School
  • n/a
  • K - 5
  • In Catchment
Caledonia Regional High School
  • n/a
  • 6 - 12
  • In Catchment
School catchments and distances are intended to be used as reference only. To verify enrolment eligibility for a property, contact the school directly.Report Incorrect Info
Listing data is subject to copyright, disclaimer, and additional requirements from the data provider. See our Terms of Use for terms applicable to this listing. Listing data was last updated on 2026-09-15.
We use cookies and other technologies for functionality, security, and to provide you with a personalized experience on our online services. By continuing to use our online services, you agree to our Privacy Policy and Terms of Use. For information on how to adjust your privacy settings, visit our Cookie Policy.
Dismiss

