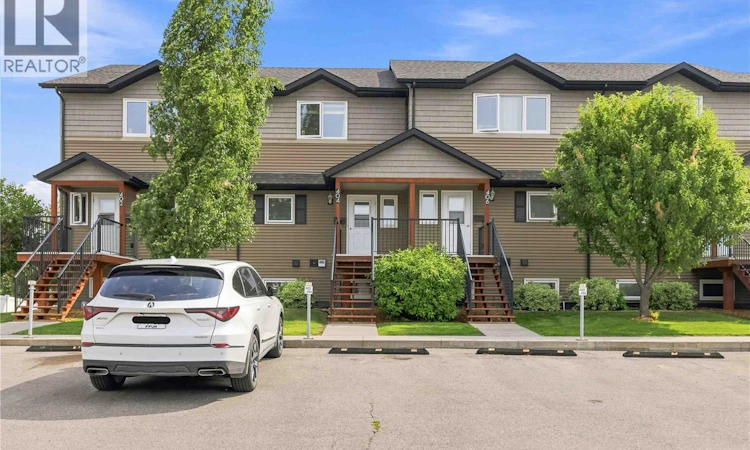
For Sale: 404-110 Shillington Crescent, Saskatoon, SK - REW
Boost your listing
Listing featured. Your listing will be featured on REW.
View featured placement
$268,900
3 bd 2 ba 1254 sf Townhouse
$268,900

404 110 Shillington CrescentSaskatoon, SK, S7M 3Z8

  • 3 Bed
  • 2 Bath
  • 1254 Sqft
  • Townhouse

About this home

Welcome to 404-110 Shillington Crescent — where comfort, convenience, and an unbeatable location come together. This well-maintained townhouse offers the kind of setting that’s hard to find. Enjoy your morning coffee or unwind at the end of the day on your private balcony, with peaceful park views and plenty of green space. With Tommy Douglas and Bethlehem High schools and of course the Shaw Centre, and everyday amenities all close by, this is a location designed with family living in mind. Step inside to a bright and inviting main floor featuring an open-concept layout that makes everyday living and entertaining feel effortless. The spacious living and dining areas connect seamlessly to a modern kitchen complete with generous countertops, ample prep space, and plenty of room to stay organized. A convenient two-piece bathroom and excellent storage add to the functionality of the main level. Upstairs, you’ll find three spacious bedrooms, including a comfortable primary retreat, along with a full four-piece bathroom and the convenience of laundry. Outside, parking is conveniently located right in front of the unit, while the large detached garage provides valuable extra space for vehicles, storage, hobbies, or whatever your lifestyle requires. Whether you’re purchasing your first home, looking for the perfect place to raise a family, or adding a smart property to your investment portfolio, this unit delivers space, practicality, and an exceptional park-side setting at an attractive value. Come see why this could be the one you’ve been waiting for. As per the Seller’s direction, all offers will be presented on 09/12/2026 5:00PM. (id:63626)
Listed by: Davinder Bhardwaj, Salesperson, Boyes Group Realty Inc.

Home facts and features

Price details
List Price
$268,900
Gross Taxes for 2026
$2,530
Strata Maintenance Fees
$409 Monthly
Home facts
Bedrooms
3
Full Bathrooms
2
Parking Details
Detached Garage, Parking Space(s)
Property Type
Townhouse
Year Built
Built in 2012 (14 yrs old)
Title
Condo/Strata
Heating Type
Natural gas
Cooling
Central air conditioning, Air exchanger
Features
Balcony
Appliances
Dishwasher, Dryer, Garage door opener remote(s), Microwave, Refrigerator, Stove, Washer, Window Coverings
Agent details
Primary Agent
Primary Broker
Boyes Group Realty Inc.
Secondary Agent
Daman Singh
Secondary Broker
Boyes Group Realty Inc.
Listing details
Days on REW
2 Days
MLS® Number
SK047643
Source
Canadian Real Estate Association

Is this your listing? Help it to stand out.

Mortgage Calculator

Estimated Payments
Purchase Price
Mortgage Total
Down Payment
Amortization
25 Years
Interest Rate
3.99%

The displayed rates are provided as guidance only, are not guaranteed, or are to be considered an approval of credit. Approval will be based solely on your personal situation. You are encouraged to speak with a Mortgage Professional for the most accurate information and to determine your eligibility.

Property Insights

James L. Alexander School
  • n/a
  • K - 8
  • In Catchment
Tommy Douglas Collegiate
  • n/a
  • 9 - 12
  • In Catchment
Bethlehem Catholic High School
  • n/a
  • 9 - 12
  • In Catchment
St. Marguerite School
  • n/a
  • K - 8
  • In Catchment
Princess Alexandra Community School
  • n/a
  • K - 8
St. Mary's Wellness And Education Centre
  • n/a
  • K - 8
Pleasant Hill Community School
  • n/a
  • K - 8
School catchments and distances are intended to be used as reference only. To verify enrolment eligibility for a property, contact the school directly.Report Incorrect Info
Listing data is subject to copyright, disclaimer, and additional requirements from the data provider. See our Terms of Use for terms applicable to this listing. Listing data was last updated on 2026-09-09.
We use cookies and other technologies for functionality, security, and to provide you with a personalized experience on our online services. By continuing to use our online services, you agree to our Privacy Policy and Terms of Use. For information on how to adjust your privacy settings, visit our Cookie Policy.
Dismiss

