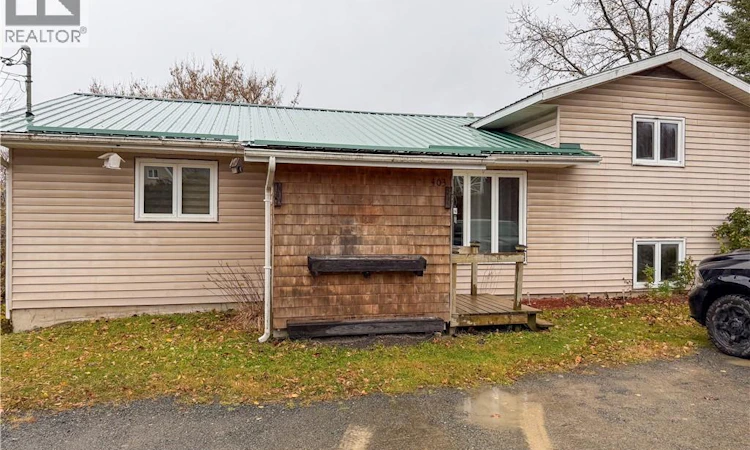
For Sale: 403 Tobique Street, Plaster Rock, NB - REW
Boost your listing
Listing featured. Your listing will be featured on REW.
View featured placement
$250,000
3 + 1 bd • 1 ba • 1408 sf • House
$250,000

403 Tobique StreetPlaster Rock, NB, E7G 4A1

  • 3 + 1 Bed
  • 1 Bath
  • 1408 Sqft
  • House

About this home

Welcome to easy, single-level living in the heart of Plaster Rock, where your morning coffee comes with a view of the Tobique River. This well-maintained 3-level side split offers 1,408 finished sq ft with 4 spacious bedrooms each featuring double closets plus a full bath, all on one convenient level so you can live comfortably without stairs. The open-concept main floor is made for gathering, anchored by a very spacious kitchen and dining area with room for everyone at the table, warmed by a fireplace built from rocks hand-picked from the river itself a one-of-a-kind centrepiece no builder could replicate. Step out back to an oversized deck overlooking the river, the perfect spot for summer barbecues, evening sunsets, and quiet mornings. Practical updates include a durable metal roof and energy-efficient mini split for year-round comfort. A fourth level is dedicated entirely to the garage, with additional storage or future living space close at hand. Centrally located in town, you're minutes from Plaster Rock's schools, shops, and everyday amenities and each February this is the town that hosts the World Pond Hockey Championship, drawing teams and fans from around the globe to the frozen Tobique for one of winter's great spectacles. The Tobique River and nearby trails put fishing, kayaking, snowmobiling, and four-season outdoor adventure right outside your door. Small-town charm, big-river views, and a layout that works for families, downsizers, and anyone who wants room to breathe this one is ready to welcome you home. (id:63626)
Listed by: Jameson Ferguson, Salesperson, Keller Williams Capital Realty - Woodstock Branch

Home facts and features

Price details
List Price
$250,000
Gross Taxes for 2026
$2,017
Home facts
Bedrooms
3 + 1
Full Bathrooms
1
Parking Details
Integrated Garage, Garage
Property Type
House
Lot Size
829 ft²
Depth
Year Built
Built in 1989 (37 yrs old)
Title
Freehold
Style
3 Level
Exterior Finish
Vinyl
Heating Type
Heat Pump, Baseboard heaters, Electric
Cooling
Heat Pump
Basement Details
Unfinished, Full
Features
Balcony/Deck/Patio, Fireplace(s)
Agent details
Primary Agent
Jameson Ferguson
Primary Broker
Keller Williams Capital Realty - Woodstock Branch
Secondary Agent
Chelsey Ferguson
Secondary Broker
Keller Williams Capital Realty - Woodstock Branch
Listing details
Days on REW
23 Days
Property Views
62
MLS® Number
NB149946
Source
Canadian Real Estate Association
Is this your listing? Help it to stand out.

Mortgage Calculator

provided by REW Digital Ltd
Estimated Payments
Purchase Price
Mortgage Total
Down Payment
Amortization
25 Years
Interest Rate
3.99%

The displayed rates are provided as guidance only, are not guaranteed, or are to be considered an approval of credit. Approval will be based solely on your personal situation. You are encouraged to speak with a Mortgage Professional for the most accurate information and to determine your eligibility.

Property Insights

Truth Learning Academy
  • n/a
  • K - 12
  • In Catchment
Donald Fraser Memorial School
  • n/a
  • K - 5
  • In Catchment
Tobique Valley High School
  • n/a
  • 6 - 12
  • In Catchment
School catchments and distances are intended to be used as reference only. To verify enrolment eligibility for a property, contact the school directly.Report Incorrect Info
Listing data is subject to copyright, disclaimer, and additional requirements from the data provider. See our Terms of Use for terms applicable to this listing. Listing data was last updated on 2026-11-13.
We use cookies and other technologies for functionality, security, and to provide you with a personalized experience on our online services. By continuing to use our online services, you agree to our Privacy Policy and Terms of Use. For information on how to adjust your privacy settings, visit our Cookie Policy.
Dismiss