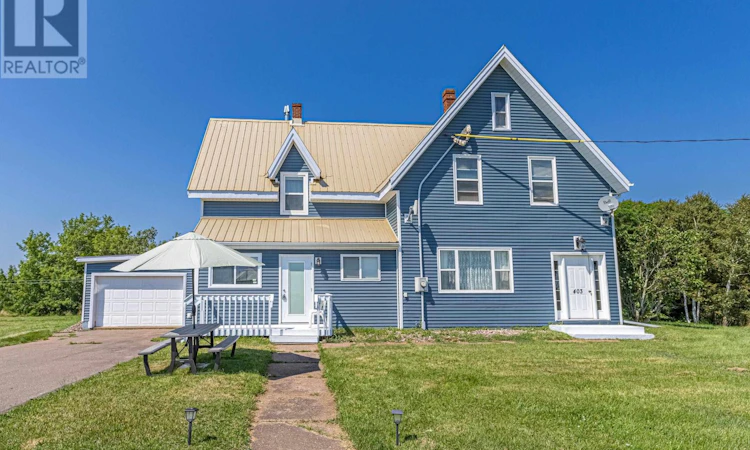
For Sale: 403 Clermont Road, Clermont, PE - REW
Boost your listing
Listing featured. Your listing will be featured on REW.
View featured placement
$429,000
5 bd 3 ba 2836 sf House
$429,000

403 Clermont RoadClermont, PE, C0B 1M0

  • 5 Bed
  • 3 Bath
  • 2836 Sqft
  • House

About this home

Beautiful 5 bedroom, 3 bath Victorian style home with attached garage on a .90 acre property between Kensington and Summerside and 20 minutes from the red cliffs and dunes of Thunder Cove Beach. Extensively renovated while maintaining its character and appeal, this spacious home offers a wonderful blend of classic charm and modern comfort. Hardwood floors, long windows with ornate casings, a banister staircase, high ceilings, several decorative mantels and loads of natural light give an inimitable feel compared to today?s modern houses. Stepping into the main entrance is a bright foyer with closet and a white bannister staircase leading to the upstairs. To the left is a large open concept living/dining room with an additional den to one side. From the living room is a huge kitchen with plenty of counter space, cupboards and yes, that is an Ontario made Elmira cook stove! Off the kitchen is a large 4 piece bathroom, a porch with another front door, and a laundry room with entrance to 1.5 car garage with door to the backyard. Upstairs are 4 good sized bedrooms, bathroom, closet and large primary bedroom with ensuite bathroom. A second set of stairs from the kitchen/porch entrance also gives access to upstairs. The third floor is a finished attic where there are two additional rooms for overflow guests or storage. The home comes with 2 sets of stoves, washers, dryers and fridges and is heated with heat pumps, oil or wood, and renovations are too many to list, please ask for detailed list. Recent Updates: Sump pump, painted deck 2026, Heat pump, dishwasher, basement windows and wells 2025, Siding, eavestroughs, downspouts, 200 amps, laundry room, washer, dryer, windows, steel door 2024. Gently used as a successful Airbnb and summer home, this property presents an excellent opportunity for those looking for a turnkey investment, while also making an exceptional family home or summer retreat. Many contents can be included for th (id:63626)
Listed by: Susan MacVittie, Salesperson, EXIT Realty PEI

Home facts and features

Price details
List Price
$429,000
Gross Taxes for 2026
$3,298
Home facts
Bedrooms
5
Full Bathrooms
3
Parking Details
Attached Garage
Property Type
House
Lot Size
39204 ft²
Depth
Year Built
Built in 1920 (106 yrs old)
Title
Freehold
Exterior Finish
Vinyl
Heating Type
Oil, Electric, Wood, Hot Water, Wall Mounted Heat Pump, Furnace
Basement Details
Unfinished, Full
Features
Level, Paved driveway
Appliances
Dishwasher, Dryer, Microwave, Refrigerator, Stove, Washer
Agent details
Primary Agent
Susan MacVittie
Primary Broker
EXIT Realty PEI
Listing details
Days on REW
3 Days
MLS® Number
202620395
Source
Canadian Real Estate Association
Board
Prince Edward Island Real Estate Association

Is this your listing? Help it to stand out.

Mortgage Calculator

Estimated Payments
Purchase Price
Mortgage Total
Down Payment
Amortization
25 Years
Interest Rate
3.99%

The displayed rates are provided as guidance only, are not guaranteed, or are to be considered an approval of credit. Approval will be based solely on your personal situation. You are encouraged to speak with a Mortgage Professional for the most accurate information and to determine your eligibility.

Property Insights

Queen Elizabeth Elementary School
  • n/a
  • K - 6
Kensington Intermediate Senior High School
  • n/a
  • 7 - 12
School catchments and distances are intended to be used as reference only. To verify enrolment eligibility for a property, contact the school directly.Report Incorrect Info
Listing data is subject to copyright, disclaimer, and additional requirements from the data provider. See our Terms of Use for terms applicable to this listing. Listing data was last updated on 2026-08-15.
We use cookies and other technologies for functionality, security, and to provide you with a personalized experience on our online services. By continuing to use our online services, you agree to our Privacy Policy and Terms of Use. For information on how to adjust your privacy settings, visit our Cookie Policy.
Dismiss

