For Sale: 403-2116 Panorama Drive, Panorama, BC - REW
Boost your listing
Listing featured. Your listing will be featured on REW.
View featured placement
$874,900
3 bd 3 ba 1141 sf Townhouse

2116 Panorama Drive Unit# 403Panorama, BC, V0A 1T0

  • 3 Bed
  • 3 Bath
  • 1141 Sqft
  • Townhouse

About this home

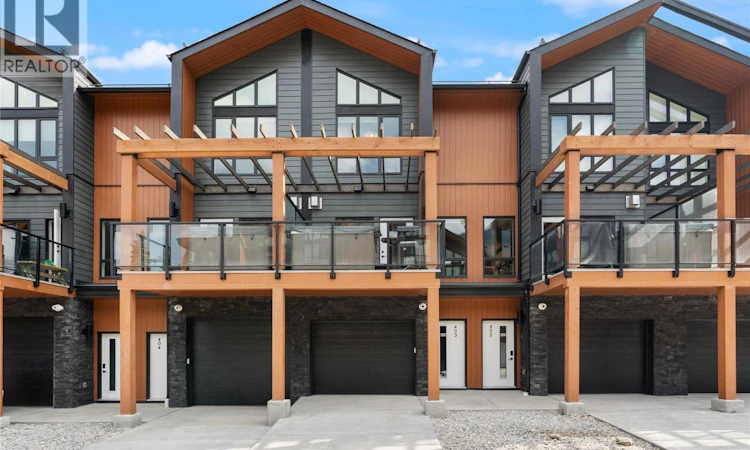
Come discover Nordix—Panorama’s newest development and, for many discerning buyers, one of the best spots on the mountain! Located at the base of the Silver Platter Lift, you’re just steps from the slopes and a mountain of adventure. Don’t let the bedroom count fool you—this clever layout punches well above its weight! Upstairs are TWO primary suites, each with a full ensuite, making it perfect for two couples or two families. Downstairs, the kids get their own mountain headquarters, already set up with TWO sets of bunk beds, plus a large lock-off storage room that’s plumbed and ready for another ensuite. The main floor is where everyone comes together, with a fully equipped kitchen featuring black stainless appliances, quartzite counters and a large eating bar, flanked by generous dining and living spaces. Step onto the deck, soak in the stunning views and slide into your private hot tub—an absolute rarity at Pano! No need to worry about the start up costs here - this well appointed condo is being sold Turn-Key! Nordix has also proven to be a standout performer in the Short Term Rental market thanks to its location, spacious accommodations and private hot tubs. Best of all, YOU choose how you manage your rentals - it is not mandatory to put it in Pano's rental pool - mange it yourself or have any management company handle the details. Dream mountain getaway, smart investment, or a little of both? Nordix delivers! (id:63626)
Listed by: David McGrath, CIR Realty

Home facts and features

Price details
List Price
Gross Taxes for 2026
$2,906
Strata Maintenance Fees
$390 Monthly
Home facts
Bedrooms
3
Full Bathrooms
2
Partial Bathrooms
1
Parking Spaces
1
Parking Details
Attached Garage, Additional Parking
Property Type
Townhouse
Year Built
Built in 2022 (4 yrs old)
Title
Condo/Strata
Heating Type
Heat Pump, Forced air
Cooling
Heat Pump
Features
Balcony
Appliances
Dishwasher, Microwave, Range, Refrigerator, Washer/Dryer Stack-Up
Agent details
Primary Agent
Primary Broker
CIR Realty
Listing details
Days on REW
1 Day
MLS® Number
10397278
Source
Canadian Real Estate Association

Is this your listing? Help it to stand out.

Mortgage Calculator

Estimated Payments
Purchase Price
Mortgage Total
Down Payment
Amortization
25 Years
Interest Rate
3.99%

Connect with our mortgage partner

Ajay Bhanot

Ajay Bhanot

DLC A.I.M.I. Collective Mortgage Group

Helping you secure the best mortgage deals for your dream home. Let's talk mortgages!

Connect with a mortgage expert

The displayed rates are provided as guidance only, are not guaranteed, or are to be considered an approval of credit. Approval will be based solely on your personal situation. You are encouraged to speak with a Mortgage Professional for the most accurate information and to determine your eligibility.

Property Insights

Banded Peak School
  • n/a
  • -
  • In Catchment
Fireside School
  • n/a
  • -
  • In Catchment
École Notre-Dame Des Vallées
  • n/a
  • -
  • In Catchment
Mitford School
  • n/a
  • -
  • In Catchment
Cochrane Christian Academy
  • n/a
  • -
  • In Catchment
Glenbow Elementary School
  • n/a
  • -
  • In Catchment
Bow Valley High School
  • n/a
  • -
  • In Catchment
Rvs Community Learning Centre - Cochrane Campus
  • n/a
  • -
  • In Catchment
Manachaban Middle School
  • n/a
  • -
  • In Catchment
Elizabeth Barrett Elementary School
  • n/a
  • -
  • In Catchment
School catchments and distances are intended to be used as reference only. To verify enrolment eligibility for a property, contact the school directly.Report Incorrect Info

Cities near Panorama

    Neighborhoods near Panorama

      Listing data is subject to copyright, disclaimer, and additional requirements from the data provider. See our Terms of Use for terms applicable to this listing. Listing data was last updated on 2026-08-11.
      We use cookies and other technologies for functionality, security, and to provide you with a personalized experience on our online services. By continuing to use our online services, you agree to our Privacy Policy and Terms of Use. For information on how to adjust your privacy settings, visit our Cookie Policy.
      Dismiss

