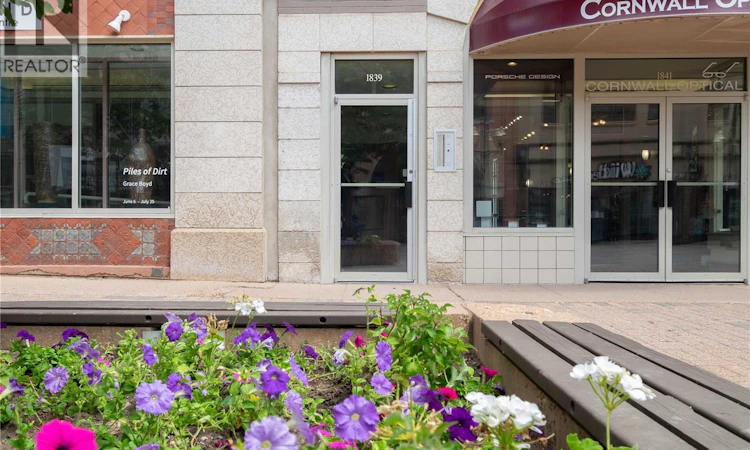
For Sale: 403-1839 Scarth Street, Regina, SK - REW
Boost your listing
Listing featured. Your listing will be featured on REW.
View featured placement
$244,400
1 bd 1 ba 1244 sf Apt/Condo
$244,400

403 1839 Scarth StreetRegina, SK, S4P 2G9

  • 1 Bed
  • 1 Bath
  • 1244 Sqft
  • Apt/Condo

About this home

Welcome to 403-1839 Scarth Street, a spacious top-floor condo located in the heart of Regina’s vibrant Downtown District. Set within a beautiful heritage building, this 1,244 sq. ft. unit offers 1 bedroom plus a den(could be used as 2nd Bedroom or office), 1 bathroom, and an open-concept kitchen, dining, and living area filled with natural light from the large east-facing windows. The kitchen features an island with great prep and gathering space and an attractive newer counter backsplash while the newer Laminate flooring and PVC windows add comfort and modern function throughout. The bedroom is generously sized, and the bathroom offers plenty of space as well. Additional features include in-suite laundry, in-suite storage, your own furnace and central A/C, plus 1 electrified parking stall. Gas and water are included in the condo fees, adding excellent value. The building is home to 17 residential units along with 5 commercial spaces, creating a unique urban living experience. A major bonus is the property tax abatement the next few years. There is also exciting future potential for a rooftop patio, with space available that has not yet been developed by the condo corporation. Located steps from downtown businesses, shopping, restaurants, services, and entertainment, this condo is also close to Victoria Park, a historic green space established in 1907. Enjoy year-round community events including the Regina Folk Festival and summer lunches in the park. A fantastic opportunity to enjoy spacious downtown living with character, convenience, and value. (id:63626)
Listed by: Michael Antonini, Salesperson, Century 21 Dome Realty Inc.

Home facts and features

Price details
List Price
$244,400
Gross Taxes for 2026
$21
Strata Maintenance Fees
$814 Monthly
Home facts
Bedrooms
1
Full Bathrooms
1
Parking Details
Surfaced, Parking Pad, Parking Space(s)
Property Type
Apt/Condo
Year Built
Built in 1908 (118 yrs old)
Title
Condo/Strata
Style
High rise
Heating Type
Forced air, Natural gas
Cooling
Central air conditioning
Appliances
Dishwasher, Dryer, Garburator, Hood Fan, Intercom, Microwave, Refrigerator, Stove, Washer, Window Coverings
Agent details
Primary Agent
Michael Antonini
Primary Broker
Century 21 Dome Realty Inc.
Listing details
Days on REW
2 Days
Property Views
16
MLS® Number
SK046041
Source
Canadian Real Estate Association

Is this your listing? Help it to stand out.

Mortgage Calculator

Estimated Payments
Purchase Price
Mortgage Total
Down Payment
Amortization
25 Years
Interest Rate
3.99%

The displayed rates are provided as guidance only, are not guaranteed, or are to be considered an approval of credit. Approval will be based solely on your personal situation. You are encouraged to speak with a Mortgage Professional for the most accurate information and to determine your eligibility.

Property Insights

Regina Public Schools Night School
  • n/a
  • 9 - 12
  • In Catchment
Regina Public Schools Adult Campus
  • n/a
  • 9 - 12
  • In Catchment
Victoria Campus
  • n/a
  • 9 - 12
  • In Catchment
Holy Rosary Community School
  • n/a
  • K - 8
  • In Catchment
Davin School
  • n/a
  • K - 8
  • In Catchment
Connaught Community School
  • n/a
  • K - 8
  • In Catchment
Lakeview School
  • n/a
  • K - 8
  • In Catchment
Sheldon-Williams Collegiate
  • n/a
  • 9 - 12
  • In Catchment
School catchments and distances are intended to be used as reference only. To verify enrolment eligibility for a property, contact the school directly.Report Incorrect Info
Listing data is subject to copyright, disclaimer, and additional requirements from the data provider. See our Terms of Use for terms applicable to this listing. Listing data was last updated on 2026-08-21.
We use cookies and other technologies for functionality, security, and to provide you with a personalized experience on our online services. By continuing to use our online services, you agree to our Privacy Policy and Terms of Use. For information on how to adjust your privacy settings, visit our Cookie Policy.
Dismiss

