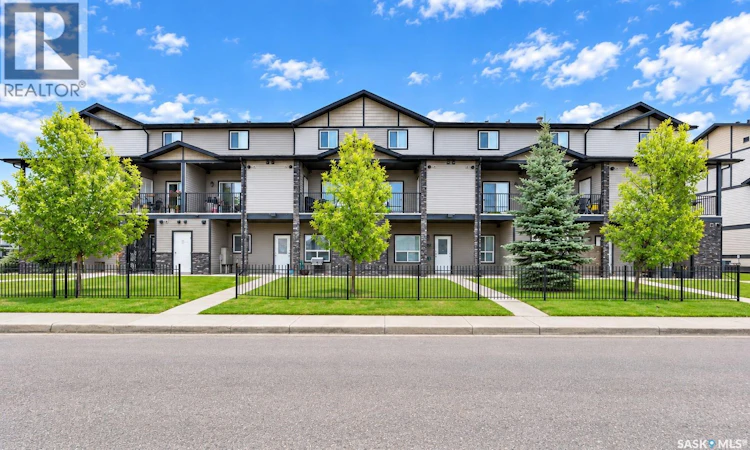
For Sale: 403-103 Klassen Crescent, Saskatoon, SK - REW
Boost your listing
Listing featured. Your listing will be featured on REW.
View featured placement
$269,900
3 bd 2 ba 1100 sf Townhouse
$269,900

403 103 Klassen CrescentSaskatoon, SK, S7R 0G1

  • 3 Bed
  • 2 Bath
  • 1100 Sqft
  • Townhouse

About this home

Welcome to #403-103 Klassen Crescent, a well kept, two-storey townhouse offering 1,100 square feet of comfortable, stylish living in Saskatoon’s vibrant Hampton Village. A standout highlight of this property is its rare two-car parking arrangement, featuring a covered carport stall paired with an additional parking space located directly in front. Having two dedicated parking spots brings exceptional convenience and everyday value, giving you sheltered protection from winter weather as well as effortless, guaranteed parking for a second vehicle or visiting guests. Step inside to an inviting main floor featuring a bright, functional layout designed for modern living and entertaining. The kitchen is well-appointed with ample cabinetry, generous counter space, and a complete appliance package including a built-in dishwasher, fridge, stove, and microwave hood fan. Flowing naturally from the dining area is the welcoming living room, complete with an electric fireplace that sets a cozy ambiance for evenings at home. Off the dining room, step outside to your private balcony, perfect for savoring morning coffee or relaxing in the fresh air. A convenient main-floor two-piece powder room completes the entertaining level. Upstairs, the home continues to shine with three comfortable bedrooms and a full four-piece central bathroom. The primary bedroom easily accommodates full-sized furniture and offers generous closet space, while the two additional bedrooms are ideal for children, overnight guests, or a dedicated home workspace. For supreme everyday convenience, the dedicated laundry area is located right on the second floor between the bedrooms, so you never have to lug laundry up and down the stairs. Complete with central air conditioning to keep you cool through warm prairie summers, this move-in-ready home perfectly combines everyday practicality, exceptional parking value, and low-maintenance living just steps from Hampton Village parks, walking paths, and schools. (id:63626)
Listed by: Warren Ens, Salesperson, TRCG The Realty Consultants Group

Home facts and features

Price details
List Price
$269,900
Gross Taxes for 2026
$2,235
Strata Maintenance Fees
$401 Monthly
Home facts
Bedrooms
3
Full Bathrooms
2
Parking Details
Carport, Parking Space(s), Surfaced
Property Type
Townhouse
Year Built
Built in 2011 (15 yrs old)
Title
Condo/Strata
Heating Type
Forced air, Natural gas
Cooling
Central air conditioning
Appliances
Dishwasher, Dryer, Microwave, Refrigerator, Stove, Washer, Window Coverings
Agent details
Primary Agent
Warren Ens
Primary Broker
TRCG The Realty Consultants Group
Listing details
Days on REW
7 Days
MLS® Number
SK048468
Source
Canadian Real Estate Association

Is this your listing? Help it to stand out.

Mortgage Calculator

Estimated Payments
Purchase Price
Mortgage Total
Down Payment
Amortization
25 Years
Interest Rate
3.99%

The displayed rates are provided as guidance only, are not guaranteed, or are to be considered an approval of credit. Approval will be based solely on your personal situation. You are encouraged to speak with a Mortgage Professional for the most accurate information and to determine your eligibility.

Property Insights

Princess Alexandra Community School
  • n/a
  • K - 8
St. Mary's Wellness And Education Centre
  • n/a
  • K - 8
St. Michael School
  • n/a
  • K - 8
Pleasant Hill Community School
  • n/a
  • K - 8
White Buffalo Youth Lodge School
  • n/a
  • 9 - 12
School catchments and distances are intended to be used as reference only. To verify enrolment eligibility for a property, contact the school directly.Report Incorrect Info
Listing data is subject to copyright, disclaimer, and additional requirements from the data provider. See our Terms of Use for terms applicable to this listing. Listing data was last updated on 2026-09-22.
We use cookies and other technologies for functionality, security, and to provide you with a personalized experience on our online services. By continuing to use our online services, you agree to our Privacy Policy and Terms of Use. For information on how to adjust your privacy settings, visit our Cookie Policy.
Dismiss

