For Sale: 4021 6, Brule NS B0k 1v0 Highway, Brule, NS - REW
Boost your listing
Listing featured. Your listing will be featured on REW.
View featured placement
$629,000
2 bd 3 ba 2084 sf House
$629,000

4021 Highway 6, Brule Ns B0k 1v0Brule, NS, B0K 1V0

  • 2 Bed
  • 3 Bath
  • 2084 Sqft
  • House

About this home

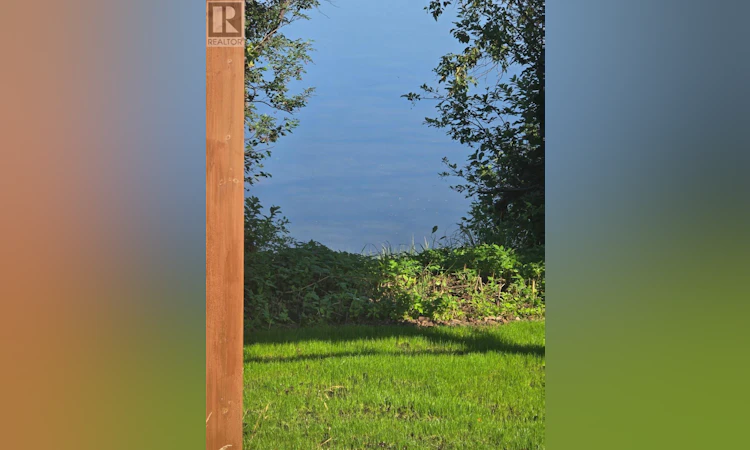
Wake up to breathtaking views of Tatamagouche Bay in this beautifully maintained waterfront home, where comfort, functionality, and stunning scenery come together. Situated on just under an acre of beautifully landscaped property, this move-in-ready 2-bedroom, 3-bathroom home offers bright, open-concept living designed to make the most of its spectacular waterfront setting. The upgraded kitchen features granite countertops, ample cabinetry, and flows seamlessly into the main living area, making it ideal for everyday living and entertaining. The main level also includes a spacious primary bedroom with a convenient 2-piece ensuite. The walk-out basement offers a 3-piece bathroom, a newly finished room featuring a luxurious freestanding soaker tub for the ultimate spa-like retreat, and plenty of additional space for storage, hobbies, or future development. Enjoy year-round comfort with an energy-efficient ducted heat pump providing whole-home heating and cooling. Outside, you'll appreciate the impressive array of outbuildings, including the original detached wired single garage and a 20' x 26' heated, insulated, wired double garage with an EV charger, built just one year ago. A 12' x 20' shed, less than two years old, provides excellent additional storage, while the newly added gazebo is the perfect place to relax and take in the peaceful waterfront views. All new appliances, including the refrigerator, stove, dishwasher, and washer/dryer combo, are included. Whether you're looking for a year-round home or a coastal retreat, this exceptional property offers the perfect blend of modern upgrades, practical amenities, and the relaxed waterfront lifestyle you've been dreaming of. (id:63626)
Listed by: Crystal Johnson, Royal LePage Atlantic (Enfield)

Home facts and features

Price details
List Price
$629,000
Home facts
Bedrooms
2
Full Bathrooms
2
Partial Bathrooms
1
Parking Details
Paved Yard, Detached Garage, Garage, Heated Garage, Electric Vehicle Charging Station(s)
Property Type
House
Lot Size
40497 ft²
Depth
Year Built
Built in 2001 (25 yrs old)
Title
Freehold
Exterior Finish
Vinyl
Heating Type
Heat Pump, Forced air, Oil, Electric, Furnace
Cooling
Heat Pump
Basement Details
Partially finished, Full, Walk out
Features
Level, Sloping
Amenities
32in min Entry Doorways, Entry less than 3 steps
Appliances
Dishwasher, Refrigerator, Stove, Washer/Dryer Combo
Agent details
Primary Agent
Primary Broker
Royal LePage Atlantic (Enfield)
Listing details
Days on REW
3 Days
MLS® Number
202616924
Source
Canadian Real Estate Association
Board
Nova Scotia Association of REALTORS®

Is this your listing? Help it to stand out.

Mortgage Calculator

Estimated Payments
Purchase Price
Mortgage Total
Down Payment
Amortization
25 Years
Interest Rate
3.99%

The displayed rates are provided as guidance only, are not guaranteed, or are to be considered an approval of credit. Approval will be based solely on your personal situation. You are encouraged to speak with a Mortgage Professional for the most accurate information and to determine your eligibility.

Property Insights

Port Elgin Regional School
  • n/a
  • K - 8
  • In Catchment
Marshview Middle School
  • n/a
  • 5 - 8
  • In Catchment
Salem Elementary School
  • n/a
  • K - 4
  • In Catchment
Sackville Christian Academy
  • n/a
  • K - 12
  • In Catchment
Tantramar Regional High School
  • n/a
  • 9 - 12
  • In Catchment
École Donat-Robichaud
  • n/a
  • K - 8
  • In Catchment
Dorchester Consolidated School
  • n/a
  • K - 8
  • In Catchment
École Abbey-Landry
  • n/a
  • K - 8
  • In Catchment
Hillsborough Elementary School
  • n/a
  • K - 5
  • In Catchment
Caledonia Regional High School
  • n/a
  • 6 - 12
  • In Catchment
School catchments and distances are intended to be used as reference only. To verify enrolment eligibility for a property, contact the school directly.Report Incorrect Info
Listing data is subject to copyright, disclaimer, and additional requirements from the data provider. See our Terms of Use for terms applicable to this listing. Listing data was last updated on 2026-07-11.

