For Sale: 402 Marguerite Street, Dieppe, NB - REW
Boost your listing
Listing featured. Your listing will be featured on REW.
View featured placement
$479,000
5 bd 2 ba 1829 sf House
$479,000

402 Marguerite StreetDieppe, NB, E1A 7H1

  • 5 Bed
  • 2 Bath
  • 1829 Sqft
  • House

About this home

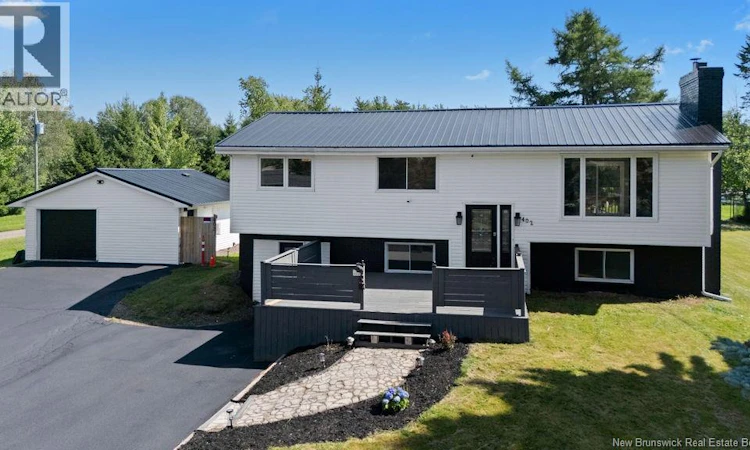
Welcome to 402 Marguerite Streetan absolute showstopper in the heart of Dieppe! Sitting on one of the largest, most private lots on the street, this massive split-entry home delivers unmatched space, immaculate layout flow, and incredible revenue-generating capability. Inside, both levels feature a seamless, open layout bathed in endless natural light from every angle. The main floor showcases a spectacular open-concept space designed effortlessly for modern family living and entertaining. At the heart of this upper level is a beautiful kitchen featuring a massive center island, flowing naturally into the dining area with patio doors leading out to your big back deck. The layout opens right into a grand living room anchored by a timeless brick fireplace. Three spacious bedrooms, a full bathroom, and a dedicated mini-split heat pump complete this level. Equipped with its own private ground-level entrance, the lower level transitions beautifully into a complete self-contained living space or high-return investment suite. The layout opens into an amazingly spacious living and rec room highlighted by a second brick fireplace. Moving through the space, you'll find a bright bedroom and a versatile bonus room, followed by a 4-piece bathroom, leading right into a full kitchen with a dedicated laundry area. A second mini-split and a massive entryway with abundant storage round out this floor. Whether you're housing extended family or utilizing a powerful mortgage helper, the versatility here is unmatched. Heading outside a sprawling deck pairs with fresh professional landscaping to deliver immediate curb appeal. Around back, you'll love the private, fenced-in yard area along with a massive deck. Both the house and the garage feature brand-new roofs and the garage includes a unique setup you just have to see in person! This property has seen an incredible amount of work, care and love all around. Contact today for the full list of upgrades! Move in ready! (id:63626)
Listed by: Aaron Pickett, Salesperson, Royal LePage Atlantic

Home facts and features

Price details
List Price
$479,000
Gross Taxes for 2026
$5,315
Home facts
Bedrooms
5
Full Bathrooms
2
Parking Details
Detached Garage, Heated Garage
Property Type
House
Lot Size
18008 ft²
Depth
Title
Freehold
Style
Raised bungalowSplit entry bungalow
Exterior Finish
Brick, Vinyl
Heating Type
Heat Pump, Baseboard heaters, Electric
Cooling
Heat Pump
Basement Details
Finished, Full, Walk out
Features
Balcony/Deck/Patio, Level lot
Agent details
Primary Agent
Aaron Pickett
Primary Broker
Royal LePage Atlantic
Secondary Agent
Candace Wilson
Secondary Broker
Royal LePage Atlantic
Listing details
Days on REW
8 Days
MLS® Number
NB145552
Source
Canadian Real Estate Association

Is this your listing? Help it to stand out.

Mortgage Calculator

Estimated Payments
Purchase Price
Mortgage Total
Down Payment
Amortization
25 Years
Interest Rate
3.99%

The displayed rates are provided as guidance only, are not guaranteed, or are to be considered an approval of credit. Approval will be based solely on your personal situation. You are encouraged to speak with a Mortgage Professional for the most accurate information and to determine your eligibility.

Property Insights

École Antonine-Maillet
  • n/a
  • 6 - 8
  • In Catchment
École Le Marais
  • n/a
  • 3 - 5
  • In Catchment
École Amirault
  • n/a
  • K - 2
  • In Catchment
École Anna-Malenfant
  • n/a
  • K - 5
  • In Catchment
Lou MacNarin School
  • n/a
  • K - 5
  • In Catchment
École Carrefour De l'Acadie
  • n/a
  • 6 - 8
  • In Catchment
École Mathieu-Martin
  • n/a
  • 9 - 12
  • In Catchment
École Sainte-Thérèse
  • n/a
  • K - 5
  • In Catchment
École Abbey-Landry
  • n/a
  • K - 8
  • In Catchment
School catchments and distances are intended to be used as reference only. To verify enrolment eligibility for a property, contact the school directly.Report Incorrect Info
Listing data is subject to copyright, disclaimer, and additional requirements from the data provider. See our Terms of Use for terms applicable to this listing. Listing data was last updated on 2026-08-15.
We use cookies and other technologies for functionality, security, and to provide you with a personalized experience on our online services. By continuing to use our online services, you agree to our Privacy Policy and Terms of Use. For information on how to adjust your privacy settings, visit our Cookie Policy.
Dismiss

