For Sale: 402 Main Street, Arcola, SK - REW
Boost your listing
Listing featured. Your listing will be featured on REW.
View featured placement
$235,000
3 bd • 2 ba • 1179 sf • House
402 Main Street
Street ViewDirections
$235,000

402 Main StreetArcola, SK, S0C 0G0

  • 3 Bed
  • 2 Bath
  • 1179 Sqft
  • House

About this home

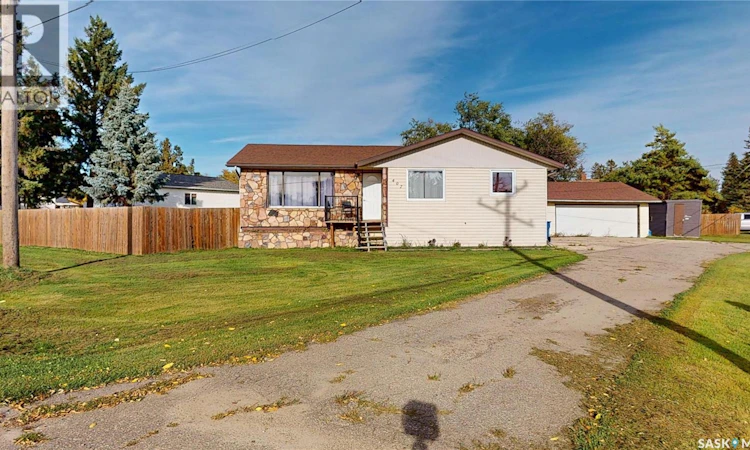
Welcome to 402 Main Street in Arcola! Built in 1975, this bungalow offers approximately 1,179 square feet of main-floor living space, a finished basement, and an impressive corner lot measuring 100 x 135 feet across two lots. With updated kitchen finishes and flooring, a gas furnace added, and improvements throughout the home, this property offers comfortable living with plenty of room both inside and out. The main floor features two bedrooms, a U-shaped kitchen with a dining area, a convenient pantry closet, and an open connection to the living room. The laundry room provides direct access to the backyard, adding everyday convenience. The open front entry offers excellent potential for additional cabinetry, coat storage, or a welcoming entry organization area. The basement has been redone with carpet and features an updated four-piece bathroom, along with an additional bedroom, and a large recreation room with a nook that can be an addtitional bedroom, gym area or a home office. The home includes: Kitchen fridge, stove, dishwasher (not hooked up), washer, dryer, basement freezer, sump pump plus a replacement living room window (on order and to be installed). Outside, enjoy the spacious, fully fenced backyard with room to relax, garden, entertain, or let the kids and pets play. The detached garage measures approximately 30 x 24 feet, offering excellent space for parking, storage, or projects. Drive-through parking at the front provides plenty of room for vehicles, while the side yard offers additional space for a camper, boat, or recreational equipment. With a generous double-lot setting, practical updates, and plenty of parking and storage, this property is worth a closer look! Explore the home from the comfort of yours with the included 3D Matterport virtual tour. Contact a REALTOR® to arrange your private viewing and discover the possibilities in the lovely community of Arcola. (id:63626)
Listed by: Leanne Sorenson, Broker, Red Roof Realty Inc.

Home facts and features

Price details
List Price
$235,000
Gross Taxes for 2026
$2,817
Home facts
Bedrooms
3
Full Bathrooms
2
Parking Details
Parking Space(s), Detached Garage
Property Type
House
Lot Size
100 ft x 0 ft (13500 ft²)
Depth
Frontage
100.0 feet
Year Built
Built in 1975 (51 yrs old)
Title
Freehold
Style
Bungalow
Heating Type
Forced air, Natural gas
Cooling
Central air conditioning
Basement Details
Finished, Full
Features
Corner Site, Rectangular, Sump Pump, Treed
Appliances
Dishwasher, Dryer, Refrigerator, Storage Shed, Stove, Washer
Agent details
Primary Agent
Primary Broker
Red Roof Realty Inc.
Listing details
Days on REW
3 Days
MLS® Number
SK051215
Source
Canadian Real Estate Association

Is this your listing? Help it to stand out.

Mortgage Calculator

provided by REW Digital Ltd
Estimated Payments
Purchase Price
Mortgage Total
Down Payment
Amortization
25 Years
Interest Rate
3.99%

The displayed rates are provided as guidance only, are not guaranteed, or are to be considered an approval of credit. Approval will be based solely on your personal situation. You are encouraged to speak with a Mortgage Professional for the most accurate information and to determine your eligibility.

Property Insights

Arcola School
  • n/a
  • K - 12
School catchments and distances are intended to be used as reference only. To verify enrolment eligibility for a property, contact the school directly.Report Incorrect Info
Listing data is subject to copyright, disclaimer, and additional requirements from the data provider. See our Terms of Use for terms applicable to this listing. Listing data was last updated on 2026-10-18.
We use cookies and other technologies for functionality, security, and to provide you with a personalized experience on our online services. By continuing to use our online services, you agree to our Privacy Policy and Terms of Use. For information on how to adjust your privacy settings, visit our Cookie Policy.
Dismiss

