For Sale: 402 Jasper Street, Maple Creek, SK - REW
Boost your listing
Listing featured. Your listing will be featured on REW.
View featured placement
$249,000
3 bd 2 ba 2170 sf House
402 Jasper Street
Street ViewDirections
$249,000

402 Jasper StreetMaple Creek, SK, S0N 1N0

  • 3 Bed
  • 2 Bath
  • 2170 Sqft
  • House

About this home

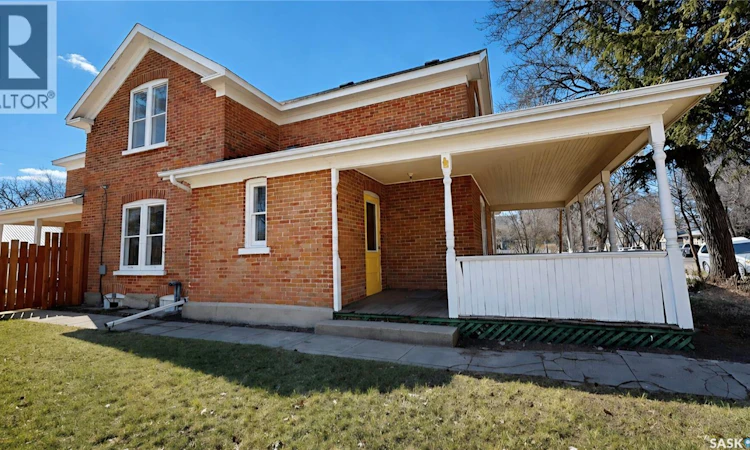
This stunning century Brick 2-story is one of Maple Creeks historic cornerstone homes, beautifully preserving its timeless character while incorporating upgrades. The front Veranda wraps around to a welcoming side foyer, showcasing an interior decorative door & glass knob that reflect the home's rich history. Main floor has 9 ft ceilings & both the large dining room & the living room feature original refinished wide board hardwood floors & original millwork. French doors open to a sunroom/office or reading nook. The original central staircase leads from the dining room to the 2nd floor. The kitchen has some modern touches while retaining character with the timeless black and white tile flooring. A feature of the time is the maid’s staircase from the kitchen to the upper floor. Kitchen has ample cabinets, large pantry, stainless fridge & gas range. A convenient 3-piece laundry/bath completes the main level. Bonus 240 sq ft unheated back porch leads to a flex space; workshop, storage or summer kitchen. There is power for an electric heater or install gas fireplace to add to the living space. The second level offers 3 generous bedrooms, all with original painted millwork. The 4 pc bath provides access & acts like an ensuite for the 3rd bedroom (formerly maids' bedroom with stairway to kitchen). The basement has original rock foundation & is suitable for storage & mechanical. The side door off the kitchen provides access to the covered back entry & fenced back yard. Mature trees provide shaded areas with sunlight areas for the 4 raised garden beds. The double detached garage has been refurbished with a new roof, repaired & insulated interior, new concrete & new roll-down mesh doors. Other upgrades include some plumbing & fixtures in both baths, updated electrical panel & fresh paint in the last few years. Shingles soffit & facia 2022. Seller discloses encroachment easement to the South side. Don’t miss out on the chance to own one of Maple Creek’s finest Century homes. (id:63626)
Listed by: Kelsey Huery, Salesperson, Abbott Realty

Home facts and features

Price details
List Price
$249,000
Gross Taxes for 2025
$2,649
Home facts
Bedrooms
3
Full Bathrooms
2
Parking Details
Heated Garage, Parking Space(s), Detached Garage, Gravel
Property Type
House
Lot Size
50 ft x 0 ft (6500 ft²)
Depth
Frontage
50.0 feet
Year Built
Built in 1900 (126 yrs old)
Title
Freehold
Style
2 Level
Heating Type
Forced air, Natural gas
Cooling
Central air conditioning
Basement Details
Partial, Not Applicable
Features
Corner Site, Double width or more driveway, Lane, Rectangular, Treed
Appliances
Dryer, Refrigerator, Stove, Washer, Window Coverings
Agent details
Primary Agent
Kelsey Huery
Primary Broker
Abbott Realty
Secondary Agent
Secondary Broker
Abbott Realty
Listing details
Days on REW
14 Days
Property Views
13
MLS® Number
SK034341
Source
Canadian Real Estate Association

Is this your listing? Help it to stand out.

Mortgage Calculator

Estimated Payments
Purchase Price
Mortgage Total
Down Payment
Amortization
25 Years
Interest Rate
3.99%

The displayed rates are provided as guidance only, are not guaranteed, or are to be considered an approval of credit. Approval will be based solely on your personal situation. You are encouraged to speak with a Mortgage Professional for the most accurate information and to determine your eligibility.

Property Insights

Downie Lake Hutterite School
  • n/a
  • K - 12
Maple Creek Composite School PO
  • n/a
  • K - 12
Sidney Street School
  • n/a
  • K - 8
Cypress Hutterite School
  • n/a
  • K - 12
Box Elder Hutterite School
  • n/a
  • K - 12
School catchments and distances are intended to be used as reference only. To verify enrolment eligibility for a property, contact the school directly.Report Incorrect Info
Listing data is subject to copyright, disclaimer, and additional requirements from the data provider. See our Terms of Use for terms applicable to this listing. Listing data was last updated on 2026-09-22.
We use cookies and other technologies for functionality, security, and to provide you with a personalized experience on our online services. By continuing to use our online services, you agree to our Privacy Policy and Terms of Use. For information on how to adjust your privacy settings, visit our Cookie Policy.
Dismiss

