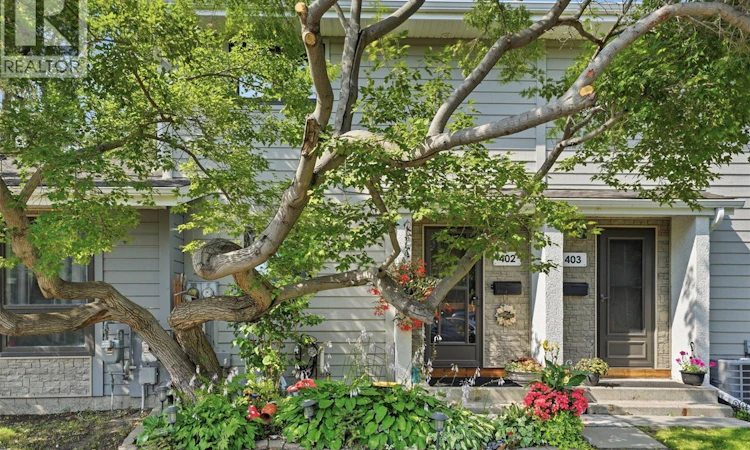
For Sale: 402-2703 Spadina Crescent E, Saskatoon, SK - REW
Boost your listing
Listing featured. Your listing will be featured on REW.
View featured placement
$319,900
3 bd 2 ba 1016 sf Townhouse
$319,900

402 2703 Spadina Crescent ESaskatoon, SK, S7K 6P8

  • 3 Bed
  • 2 Bath
  • 1016 Sqft
  • Townhouse

About this home

Rarely do townhomes in this sought after River Heights location become available. Perfectly located directly across from Meewasin Park, and the South Saskatchewan River, you'll love having some of Saskatoon's most beautiful scenery right outside your front door. This well maintained two storey townhouse offers 3 bedrooms, 2 bathrooms and a functional layout designed for comfortable everyday living. The bright main floor features a spacious living room with a cozy fireplace, a 2pc bath, bright open kitchen and dining area open to the living room. Patio doors lead to a lovely deck, the perfect place to enjoy your morning coffee, unwind after a busy day or entertain friends while surrounded by mature trees and beautiful landscaping. Upstairs you'll find three nice sized bedrooms and a full bathroom. The lower level has a good size family room, plus a large laundry/storage room. Recent upgrades include - newer furnace, windows, water heater 2025, newer washer, fridge 2024. Whether you're walking, cycling or simply enjoying the river views, this location is second to none. Close to parks, schools, shopping, restaurants and all the amenities River Heights has to offer. If you've been waiting for a home in one of Saskatoon's most desirable locations - this is one you won't want to miss. Call your agent today to view this exceptional property. (id:63626)
Listed by: Patricia Korpan, Salesperson, RE/MAX Saskatoon

Home facts and features

Price details
List Price
$319,900
Gross Taxes for 2026
$2,002
Strata Maintenance Fees
$465 Monthly
Home facts
Bedrooms
3
Full Bathrooms
2
Parking Details
Parking Space(s)
Property Type
Townhouse
Year Built
Built in 1982 (44 yrs old)
Title
Condo/Strata
Style
2 Level
Heating Type
Forced air, Natural gas
Features
Treed
Appliances
Dishwasher, Dryer, Microwave, Refrigerator, Stove, Washer, Window Coverings
Agent details
Primary Agent
Patricia Korpan
Primary Broker
RE/MAX Saskatoon
Listing details
Days on REW
1 Day
MLS® Number
SK044378
Source
Canadian Real Estate Association

Is this your listing? Help it to stand out.

Mortgage Calculator

Estimated Payments
Purchase Price
Mortgage Total
Down Payment
Amortization
25 Years
Interest Rate
3.99%

The displayed rates are provided as guidance only, are not guaranteed, or are to be considered an approval of credit. Approval will be based solely on your personal situation. You are encouraged to speak with a Mortgage Professional for the most accurate information and to determine your eligibility.

Property Insights

St. Anne School
  • n/a
  • K - 8
  • In Catchment
River Heights School
  • n/a
  • K - 8
  • In Catchment
St. Michael School
  • n/a
  • K - 8
School catchments and distances are intended to be used as reference only. To verify enrolment eligibility for a property, contact the school directly.Report Incorrect Info
Listing data is subject to copyright, disclaimer, and additional requirements from the data provider. See our Terms of Use for terms applicable to this listing. Listing data was last updated on 2026-08-05.
We use cookies and other technologies for functionality, security, and to provide you with a personalized experience on our online services. By continuing to use our online services, you agree to our Privacy Policy and Terms of Use. For information on how to adjust your privacy settings, visit our Cookie Policy.
Dismiss

