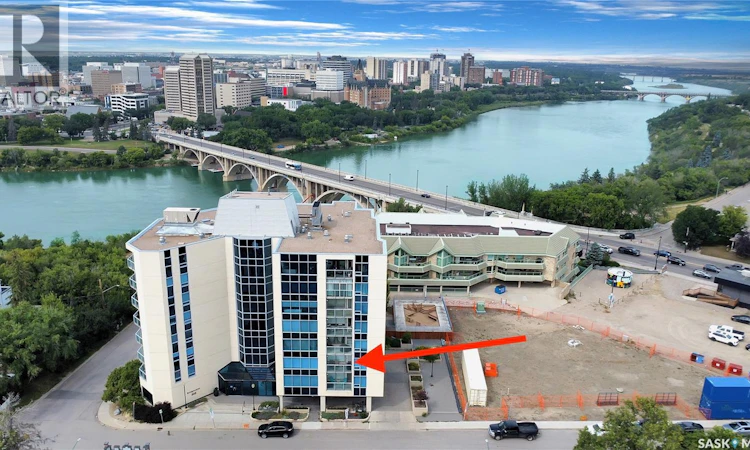
For Sale: 401-505 12th Street E, Saskatoon, SK - REW
Boost your listing
Listing featured. Your listing will be featured on REW.
View featured placement
$474,900
2 bd 2 ba 1313 sf Apt/Condo
$474,900

401 505 12th Street ESaskatoon, SK, S7N 4H3

  • 2 Bed
  • 2 Bath
  • 1313 Sqft
  • Apt/Condo

About this home

LOCATION, LOCATION, LOCATION! Absolutely stunning condo in this exclusive building filled with owners who are professionals. With Broadway being steps away you can enjoy 100+ shops, trendy restaurants, local pubs and cultural land marks. You can enjoy everything Saskatoon has to offer then walk back to your very own quiet, peaceful oasis. 2 bedrooms and 2 bathrooms that have been meticulously cared for will serve you years of comfort and carefree living. Underground heated parking will keep you and your vehicle warm in those cold Saskatoon winters. A common room is available for tenants to meet and enjoy cards, happy hours, or just a good visit with fellow owners. An exercise room is available 24 hours a day. If you've been looking for a luxury unit look no further, in this cement build you would never know you were in a multi-family dwelling; the kitchen, living room, dining room are all wide open so you are never secluded when company comes. The bedrooms are smartly placed on the other side of the unit so if you need to retire before everyone else is ready you will have quiet. You do not want to miss this one, it's been years since a suite in this complex has become available. As per the Seller’s direction, all offers will be presented on 08/20/2026 6:00PM. (id:63626)
Listed by: Kevin Isbister, Salesperson, eXp Realty

Home facts and features

Price details
List Price
$474,900
Gross Taxes for 2026
$2,936
Strata Maintenance Fees
$712 Monthly
Home facts
Bedrooms
2
Full Bathrooms
2
Parking Details
Underground, Heated Garage, Parking Space(s)
Property Type
Apt/Condo
Year Built
Built in 1989 (37 yrs old)
Title
Condo/Strata
Style
High rise
Heating Type
Forced air, Hot Water
Cooling
Window air conditioner
Amenities
Exercise Centre
Appliances
Dishwasher, Dryer, Garage door opener remote(s), Hood Fan, Intercom, Refrigerator, Stove, Washer, Window Coverings
Agent details
Primary Agent
Kevin Isbister
Primary Broker
eXp Realty
Listing details
Days on REW
1 Day
MLS® Number
SK045102
Source
Canadian Real Estate Association

Is this your listing? Help it to stand out.

Mortgage Calculator

Estimated Payments
Purchase Price
Mortgage Total
Down Payment
Amortization
25 Years
Interest Rate
3.99%

The displayed rates are provided as guidance only, are not guaranteed, or are to be considered an approval of credit. Approval will be based solely on your personal situation. You are encouraged to speak with a Mortgage Professional for the most accurate information and to determine your eligibility.

Property Insights

Nutana Collegiate
  • n/a
  • 9 - 12
  • In Catchment
Victoria School
  • n/a
  • K - 8
  • In Catchment
Oskayak High School
  • n/a
  • 9 - 12
  • In Catchment
White Buffalo Youth Lodge School
  • n/a
  • 9 - 12
Pleasant Hill Community School
  • n/a
  • K - 8
St. Mary's Wellness And Education Centre
  • n/a
  • K - 8
St. Michael School
  • n/a
  • K - 8
Princess Alexandra Community School
  • n/a
  • K - 8
School catchments and distances are intended to be used as reference only. To verify enrolment eligibility for a property, contact the school directly.Report Incorrect Info
Listing data is subject to copyright, disclaimer, and additional requirements from the data provider. See our Terms of Use for terms applicable to this listing. Listing data was last updated on 2026-08-12.
We use cookies and other technologies for functionality, security, and to provide you with a personalized experience on our online services. By continuing to use our online services, you agree to our Privacy Policy and Terms of Use. For information on how to adjust your privacy settings, visit our Cookie Policy.
Dismiss

