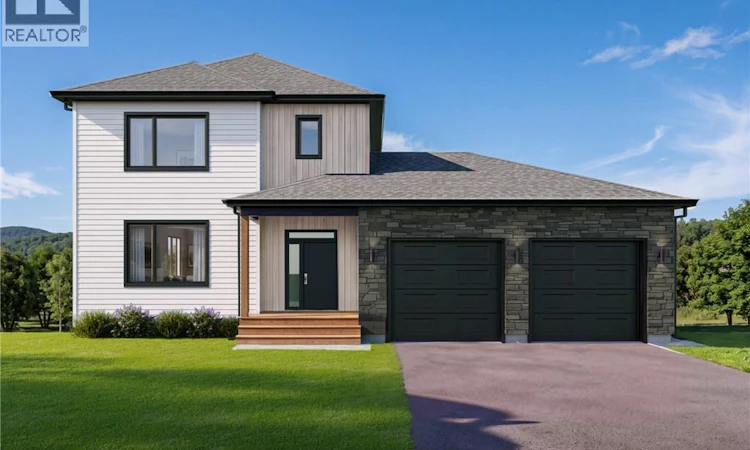
For Sale: 40 Roland, Irishtown, NB - REW
Boost your listing
Listing featured. Your listing will be featured on REW.
View featured placement
$705,000
3 bd • 4 ba • 1716 sf • House
$705,000

40 RolandIrishtown, NB, E1A 0N1

  • 3 Bed
  • 4 Bath
  • 1716 Sqft
  • House

About this home

Discover this beautiful new construction two-storey home with a walk-out basement and double-car garage, ideally located in the desirable Irishtown area. Set on an impressive 2.3-acre premium lot with stunning view, enjoy the peaceful surroundings of country living while remaining only minutes from the city and all its amenities. The main level welcomes you with a spacious foyer and walk-in closet before opening into a bright, modern open-concept living space. The living room features an electric fireplace with an elegant feature wall and flows naturally into the dining area and kitchen, creating a wonderful space for both family life and entertaining. The thoughtfully designed floor plan features 9 foot ceilings and numerous widows to maximize daylight and natural scenic surroundings. The well-appointed kitchen offers quartz countertops, a large island with seating, plenty of cabinetry, and a spacious walk-in pantry. A convenient 2-piece powder room completes the main floor. Upstairs, youll find a generous primary bedroom with a custom 4-piece ensuite and large walk-in closet. Two additional bedrooms, another full 4-piece bathroom, and a conveniently located laundry area complete the upper level. The walkout basement is a fantastic addition to the home, offering plenty of natural light and direct access to the backyard. This level will include a large, finished family/rec room and full bathroom with option to finish an additional bedroom and ample storageproviding flexible space for guests, a growing family, or additional living and entertaining areas. Other features include a paved driveway, yard ready for landscaping, a childrens playground within walking distance, ducted heat pump with central air and LUX New Home Warranty. Modern, spacious, and thoughtfully designed, this home combines the comfort of country living in Irishtowns favorite neighborhood, Brookridge Estates. (id:63626)
Listed by: Nick Melanson, Salesperson, Real Broker

Home facts and features

Price details
List Price
$705,000
Gross Taxes for 2026
$1,211
Home facts
Bedrooms
3
Full Bathrooms
3
Partial Bathrooms
1
Property Type
House
Lot Size
1.51 acres
Depth
Title
Freehold
Exterior Finish
Stone, Vinyl
Heating Type
Baseboard heaters, Electric
Cooling
Central air conditioning, Air Conditioned
Agent details
Primary Agent
Nick Melanson
Primary Broker
Real Broker
Secondary Agent
Secondary Broker
Real Broker
Listing details
Days on REW
2 Days
MLS® Number
NB147942
Source
Canadian Real Estate Association

Is this your listing? Help it to stand out.

Mortgage Calculator

Estimated Payments
Purchase Price
Mortgage Total
Down Payment
Amortization
25 Years
Interest Rate
3.99%

The displayed rates are provided as guidance only, are not guaranteed, or are to be considered an approval of credit. Approval will be based solely on your personal situation. You are encouraged to speak with a Mortgage Professional for the most accurate information and to determine your eligibility.

Property Insights

École Camille-Vautour
  • n/a
  • K - 8
  • In Catchment
School catchments and distances are intended to be used as reference only. To verify enrolment eligibility for a property, contact the school directly.Report Incorrect Info

Cities near Irishtown

    Neighborhoods near Irishtown

      Listing data is subject to copyright, disclaimer, and additional requirements from the data provider. See our Terms of Use for terms applicable to this listing. Listing data was last updated on 2026-10-10.
      We use cookies and other technologies for functionality, security, and to provide you with a personalized experience on our online services. By continuing to use our online services, you agree to our Privacy Policy and Terms of Use. For information on how to adjust your privacy settings, visit our Cookie Policy.
      Dismiss

