


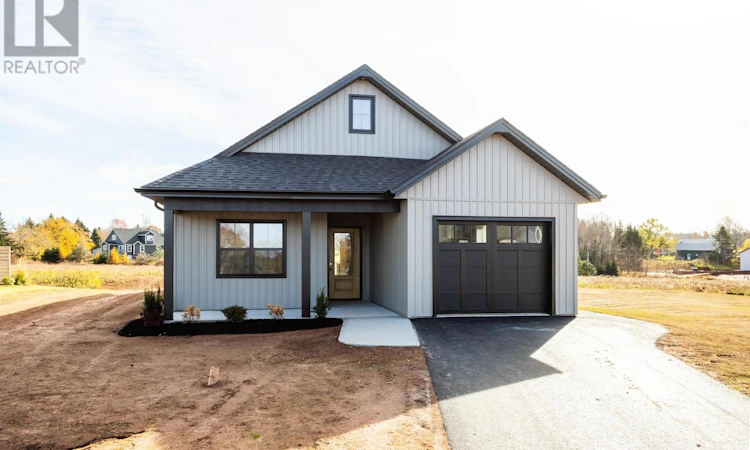
 Street View
 Directions
About this home
Listed by: Paul Forsythe, CENTURY 21 COLONIAL REALTY INC
Live Streams and Open Houses
 Apple
 Google
 Outlook.com
 Outlook Desktop
 Yahoo
Home facts and features
List Price
$519,000
Bedrooms
3
Full Bathrooms
2
Parking Details
Attached Garage, Heated Garage
Property Type
House
Lot Size
0 ft²
Depth
Title
Freehold
Exterior Finish
Vinyl
Heating Type
Baseboard heaters, Electric, Wall Mounted Heat Pump
Cooling
Air exchanger
Features
Paved driveway, Single Driveway
Appliances
Dishwasher, Dryer, Microwave Range Hood Combo, Range, Refrigerator, Washer, Water meter
Days on REW
2 Days
MLS® Number
202627400
Source
Canadian Real Estate Association
Board
Prince Edward Island Real Estate Association

Mortgage Calculator
provided by REW Digital Ltd
The displayed rates are provided as guidance only, are not guaranteed, or are to be considered an approval of credit. Approval will be based solely on your personal situation. You are encouraged to speak with a Mortgage Professional for the most accurate information and to determine your eligibility.
Property Insights
Schools nearby
10 Schools are within 4km

Thank You!
We really appreciate your help improving our home search experience. Our team will look into this issue as soon as possible.
Close
Cities near Stratford
Neighborhoods near Stratford
- Mount William Provincial Park homes for sale (122.3 km)
- Frenchmans Road homes for sale (148.6 km)
- Oakfield Provincial Park homes for sale (149.5 km)
- Halifax Stanfield International Airport homes for sale (152.8 km)
- Taylor Head Provincial Park homes for sale (159.4 km)
- Portobello homes for sale (166.3 km)
- DND Bedford Range homes for sale (169.1 km)
- DND Bedford Range homes for sale (169.5 km)
Listing data is subject to copyright, disclaimer, and additional requirements from the data provider. See our Terms of Use for terms applicable to this listing. Listing data was last updated on 2026-11-06.
Call Agent

Paul Forsythe
- Phone:
- (902) 393-2747
- Office:
- 902-566-2121