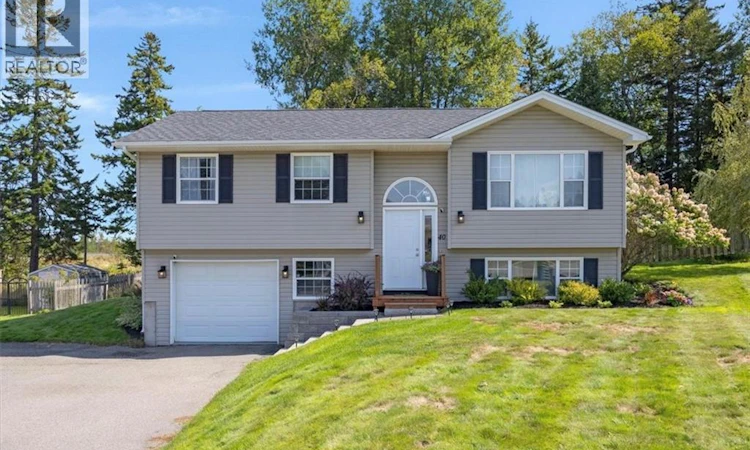
For Sale: 40 Gaelic Drive, Saint John, NB - REW
Boost your listing
Listing featured. Your listing will be featured on REW.
View featured placement
$399,900
3 bd 2 ba 1650 sf House
$399,900

40 Gaelic DriveSaint John, NB, E2M 5S7

  • 3 Bed
  • 2 Bath
  • 1650 Sqft
  • House

About this home

Located in Westgate, one of West Saint Johns premier neighbourhoods, 40 Gaelic is a natural choice for buyers looking to settle in a family-focused area. Tastefully updated, this home pairs modern finishes with a classic split-entry layout known for its comfort and functionality. Before even stepping inside, youll appreciate the attention to detail. Stonework along the retaining wall and walkway complements the gardens and new front step, creating charming curb appeal from the moment you arrive. The open-concept main level is warm and inviting, with vaulted ceilings and windows that fill the living space with natural light. At the heart of the home is the updated kitchen, featuring professionally painted cabinetry, quartz countertops, and stainless steel appliances. Ideal for everyday living and entertaining, the kitchen flows into the dining area accented by bay windows, providing a welcoming spot for family and friends to gather. From here, easy access to the new back deck extends the living space outdoors, with a tree-lined yard as the backdrop for your summers. Down the hall, the fully renovated main bathroom features tasteful finishes, including ceramic tile flooring and a tiled tub surround. The primary bedroom offers generous closet space and comfortably accommodates a king-size bed. Two additional bedrooms complete the main level, with one ideal for a home office or nursery. Downstairs, a large family room provides plenty of additional living space and could easily be divided for those looking to create a fourth bedroom. A three-piece bathroom with laundry adds convenience, while the garage offers both sheltered parking and practical storage. Combining charming curb appeal, quality updates, and a location just a stones throw from the highly coveted Island View School, 40 Gaelic is well suited for those looking to put down roots in West Saint John. This is a home youll want to see for yourself. Call your favorite REALTOR® to book your viewing today! (id:63626)
Listed by: Jenn Toner, Salesperson, Keller Williams Capital Realty

Home facts and features

Price details
List Price
$399,900
Gross Taxes for 2026
$4,562
Home facts
Bedrooms
3
Full Bathrooms
2
Parking Details
Attached Garage, Garage
Property Type
House
Lot Size
12647 ft²
Depth
Year Built
Built in 2001 (25 yrs old)
Title
Freehold
Style
Split entry bungalow2 Level
Exterior Finish
Vinyl
Heating Type
Heat Pump, Baseboard heaters, Electric
Cooling
Heat Pump
Features
Balcony/Deck/Patio
Agent details
Primary Agent
Jenn Toner
Primary Broker
Keller Williams Capital Realty
Listing details
Days on REW
1 Day
MLS® Number
NB147533
Source
Canadian Real Estate Association

Is this your listing? Help it to stand out.

Mortgage Calculator

Estimated Payments
Purchase Price
Mortgage Total
Down Payment
Amortization
25 Years
Interest Rate
3.99%

The displayed rates are provided as guidance only, are not guaranteed, or are to be considered an approval of credit. Approval will be based solely on your personal situation. You are encouraged to speak with a Mortgage Professional for the most accurate information and to determine your eligibility.

Property Insights

Island View School
  • n/a
  • K - 5
  • In Catchment
Barnhill Memorial School
  • n/a
  • 6 - 8
  • In Catchment
Saint Rose School
  • n/a
  • K - 5
  • In Catchment
Seaside Park Elementary School
  • n/a
  • K - 5
  • In Catchment
Beaconsfield Middle School
  • n/a
  • 6 - 8
  • In Catchment
Harbour View High School
  • n/a
  • 9 - 12
  • In Catchment
Centennial School
  • n/a
  • K - 5
  • In Catchment
Divine Mercy Catholic School
  • n/a
  • K - 9
  • In Catchment
Millidgeville North School
  • n/a
  • 3 - 8
  • In Catchment
Centre Scolaire Samuel-De-Champlain
  • n/a
  • K - 12
  • In Catchment
School catchments and distances are intended to be used as reference only. To verify enrolment eligibility for a property, contact the school directly.Report Incorrect Info
Listing data is subject to copyright, disclaimer, and additional requirements from the data provider. See our Terms of Use for terms applicable to this listing. Listing data was last updated on 2026-09-15.
We use cookies and other technologies for functionality, security, and to provide you with a personalized experience on our online services. By continuing to use our online services, you agree to our Privacy Policy and Terms of Use. For information on how to adjust your privacy settings, visit our Cookie Policy.
Dismiss

