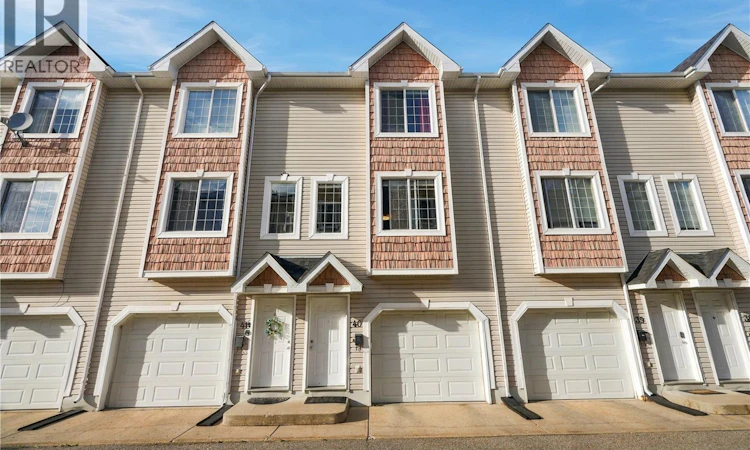
For Sale: 40-243 Herold Terrace, Saskatoon, SK - REW
Boost your listing
Listing featured. Your listing will be featured on REW.
View featured placement
$275,000
2 bd 2 ba 1169 sf Townhouse
$275,000

40 243 Herold TerraceSaskatoon, SK, S7V 1J5

  • 2 Bed
  • 2 Bath
  • 1169 Sqft
  • Townhouse

About this home

Are you ready for a space of your own and the opportunity to start building some equity? Welcome to Unit 40 in Brookville, where thoughtful design, exceptional functionality and everyday convenience come together beautifully. This impressive 1,169 sq. ft. townhouse in Lakewood S.C. offers 2 bedrooms, 2 bathrooms and a well-designed multi-level layout that makes the most of every square foot. A versatile bonus den, conveniently located off the attached garage, adds valuable additional living space — ideal for a home office, private gym, creative studio, media room, or dedicated hobby space. The main level offers a polished, welcoming atmosphere with beautiful laminate flooring, generous storage and a functional kitchen with direct access to the spacious north-facing deck. Whether you’re enjoying a quiet morning coffee or hosting friends for an evening outdoors, this additional outdoor living space is sure to be appreciated. Upstairs, both bedrooms are bright, spacious and thoughtfully appointed with walk-in closets, providing excellent storage and a comfortable sense of privacy. The conveniently located upper-level laundry adds another layer of ease to everyday living. Parking is exceptional, with a single attached garage plus an additional electrified parking stall — an uncommon convenience that adds both flexibility and value. Location is equally impressive. Groceries, restaurants, banking, a drug store, gas station, public transit and walking paths are all within easy walking distance, putting many of life’s daily essentials just steps from home. With its refined layout, versatile additional space, excellent parking and highly convenient location, Unit 40 offers the kind of low-maintenance lifestyle that feels both effortless and elevated. (id:63626)
Listed by: Danielle Siemens, Salesperson, Century 21 Fusion

Home facts and features

Price details
List Price
$275,000
Gross Taxes for 2026
$2,069
Strata Maintenance Fees
$313 Monthly
Home facts
Bedrooms
2
Full Bathrooms
2
Parking Details
Attached Garage, Parking Space(s), Covered, Surfaced
Property Type
Townhouse
Year Built
Built in 2004 (22 yrs old)
Title
Condo/Strata
Heating Type
Forced air, Natural gas
Cooling
Central air conditioning
Features
Balcony, Treed
Appliances
Dishwasher, Garage door opener remote(s), Microwave, Refrigerator, Stove, Washer, Window Coverings
Agent details
Primary Agent
Danielle Siemens
Primary Broker
Century 21 Fusion
Listing details
Days on REW
6 Days
MLS® Number
SK048749
Source
Canadian Real Estate Association

Is this your listing? Help it to stand out.

Mortgage Calculator

Estimated Payments
Purchase Price
Mortgage Total
Down Payment
Amortization
25 Years
Interest Rate
3.99%

The displayed rates are provided as guidance only, are not guaranteed, or are to be considered an approval of credit. Approval will be based solely on your personal situation. You are encouraged to speak with a Mortgage Professional for the most accurate information and to determine your eligibility.

Property Insights

St. Luke School
  • n/a
  • K - 8
  • In Catchment
Lakeridge School
  • n/a
  • K - 8
  • In Catchment
School catchments and distances are intended to be used as reference only. To verify enrolment eligibility for a property, contact the school directly.Report Incorrect Info
Listing data is subject to copyright, disclaimer, and additional requirements from the data provider. See our Terms of Use for terms applicable to this listing. Listing data was last updated on 2026-09-22.
We use cookies and other technologies for functionality, security, and to provide you with a personalized experience on our online services. By continuing to use our online services, you agree to our Privacy Policy and Terms of Use. For information on how to adjust your privacy settings, visit our Cookie Policy.
Dismiss

