For Sale: 4 Ridgemont Avenue, Fernie, BC - REW
Boost your listing
Listing featured. Your listing will be featured on REW.
View featured placement
$899,000
3 bd 2 ba 2013 sf House

4 Ridgemont AvenueFernie, BC, V0B 1M2

  • 3 Bed
  • 2 Bath
  • 2013 Sqft
  • House

About this home

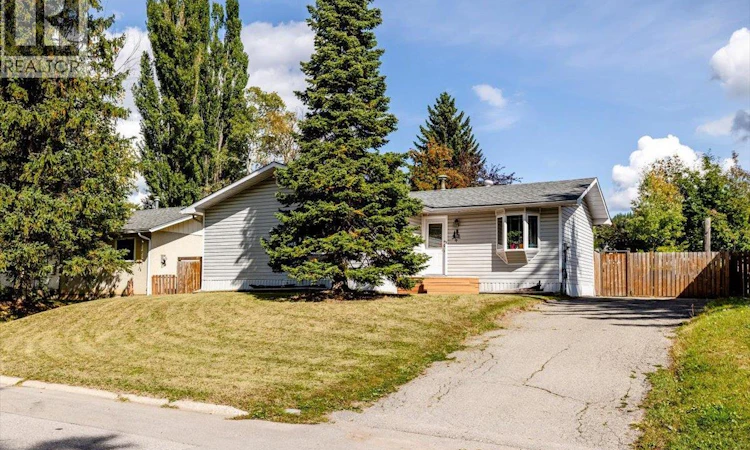
Welcome to this bright and inviting Ridgemont home offering over 2,000 sq ft of comfortable living in beautiful Fernie, BC. With a warm and welcoming layout, and a fantastic outdoor space, this 3-bedroom, 2-bathroom property is the complete package at an affordable price. The main floor impresses with a large, sun-filled living room with a cozy bay window seat. The kitchen features updated appliances and a functional layout in close proximity to the dining room, front door and backyard access. Three comfortable bedrooms with carpet flooring and a full bathroom complete the main level. Downstairs, the spacious basement is an entertainer's dream — featuring a large recreation room with a cozy gas fireplace, a wet bar, a den, and a second full bathroom, offering endless possibilities for family movie nights and hosting guests. Step outside and fall in love with the charming backyard — a private sanctuary featuring many trees for added privacy, a patio perfect for summer gatherings, a raised garden bed for the green thumbs, and a storage shed for all your gear. Whether you're enjoying a quiet morning coffee or entertaining friends under the stars, this outdoor space truly delivers. A brand new hot water tank adds peace of mind for years to come. Completing this fantastic package is a generous 4-car driveway. With world-class skiing, trails, parks, and downtown just moments away, this is Fernie living! (id:63626)
Listed by: Jolanda Bjorkman PREC*, RE/MAX Elk Valley Realty

Home facts and features

Price details
List Price
Gross Taxes for 2026
$4,611
Home facts
Bedrooms
3
Full Bathrooms
2
Parking Spaces
4
Property Type
House
Lot Size
6534 ft²
Depth
Year Built
Built in 1969 (57 yrs old)
Title
Freehold
Style
Ranch
Exterior Finish
Vinyl siding
Heating Type
Forced air, See remarks
Basement Details
Full
Appliances
Dishwasher, Range, Refrigerator, Washer & Dryer
Agent details
Primary Agent
Primary Broker
RE/MAX Elk Valley Realty
Listing details
Days on REW
2 Days
MLS® Number
10400662
Source
Canadian Real Estate Association

Is this your listing? Help it to stand out.

Mortgage Calculator

Estimated Payments
Purchase Price
Mortgage Total
Down Payment
Amortization
25 Years
Interest Rate
3.99%

Connect with our mortgage partner

Ajay Bhanot

Ajay Bhanot

DLC A.I.M.I. Collective Mortgage Group

Helping you secure the best mortgage deals for your dream home. Let's talk mortgages!

Connect with a mortgage expert

The displayed rates are provided as guidance only, are not guaranteed, or are to be considered an approval of credit. Approval will be based solely on your personal situation. You are encouraged to speak with a Mortgage Professional for the most accurate information and to determine your eligibility.

Property Insights

The Fernie Academy
  • Independent
  • K - 12
Isabella Dicken School
  • Public
  • Pre-K - 6
Fernie Secondary School
  • Public
  • 7 - 12
Ecole Sophie-Morigeau
  • Public
  • K - 5
School catchments and distances are intended to be used as reference only. To verify enrolment eligibility for a property, contact the school directly.Report Incorrect Info
Listing data is subject to copyright, disclaimer, and additional requirements from the data provider. See our Terms of Use for terms applicable to this listing. Listing data was last updated on 2026-09-16.
We use cookies and other technologies for functionality, security, and to provide you with a personalized experience on our online services. By continuing to use our online services, you agree to our Privacy Policy and Terms of Use. For information on how to adjust your privacy settings, visit our Cookie Policy.
Dismiss

