For Sale: 4 Hillcrest Street, Doaktown, NB - REW
Boost your listing
Listing featured. Your listing will be featured on REW.
View featured placement
$325,000
2 bd 2 ba 1421 sf House
4 Hillcrest Street
Street ViewDirections
$325,000

4 Hillcrest StreetDoaktown, NB, E9C 1G8

  • 2 Bed
  • 2 Bath
  • 1421 Sqft
  • House

About this home

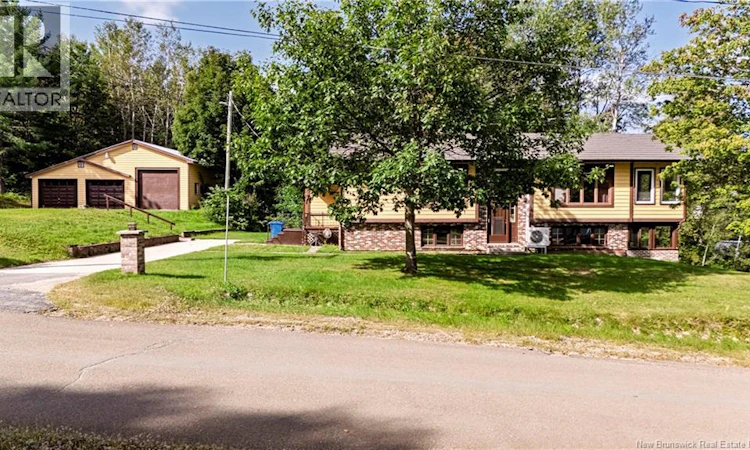
Theres something special about a home that simply feels comfortable the moment you walk through the door and this spacious property has so much to offer. Set high on a generous lot, this home offers space, natural light, beautiful views & plenty of room to enjoy both inside & out. One of the true highlights is the enclosed 3-season room just off the living room. Windows surrounding the space, an abundance of natural light, its the kind of room where youll want to linger a little longer morning coffee, reading, evening conversations or simply enjoying the view. It was a favourite of the sellers & its easy to see why! The main level offers a welcoming kitchen, a bright dining area and a comfortable living room. 2 bdrms & a full bathroom. Main level laundry & 1/2 bath. The lower level offers even more space & flexibility for everyday living. The family room an area to gather, relax, was formerly used as a sewing room. There is also an additional finished room that offers flexibility for occasional use, whether as a hobby area, office or den. A former laundry room, storage & another enclosed space with plenty of windows a walk-out complete this level. And then theres the property itself! The large lot provides plenty of space, stairs lead to the upper portion where youll find a double garage, workshop and additional storage ideal for the hobbyist, car enthusiast, gardener or anyone who simply appreciates having room for their projects. You can walk to the local school, hardware & grocery shopping, while the Miramichi River, NB Trails, golf course, restaurants and other amenities are all close by. This is more than just a house with lots of space. Its a home where you can picture morning coffee overlooking the view, relaxing in the sun-filled 3-season room, gathering with family. Discover all the space, possibilities and little moments that make this property feel like home. All measurements are approx. and to be confirmed by purchaser. (id:63626)
Listed by: Lisa Ross, Salesperson, eXp Realty

Home facts and features

Price details
List Price
$325,000
Gross Taxes for 2026
$2,679
Home facts
Bedrooms
2
Full Bathrooms
1
Partial Bathrooms
1
Parking Details
Detached Garage
Property Type
House
Lot Size
34767 ft²
Depth
Title
Freehold
Style
Split entry bungalow
Exterior Finish
Wood, Brick
Heating Type
Heat Pump, Forced air, Electric, Wood
Cooling
Heat Pump
Basement Details
Full
Features
Balcony/Deck/Patio
Agent details
Primary Agent
Lisa Ross
Primary Broker
eXp Realty
Listing details
Days on REW
4 Days
Property Views
14
MLS® Number
NB147693
Source
Canadian Real Estate Association

Is this your listing? Help it to stand out.

Mortgage Calculator

Estimated Payments
Purchase Price
Mortgage Total
Down Payment
Amortization
25 Years
Interest Rate
3.99%

The displayed rates are provided as guidance only, are not guaranteed, or are to be considered an approval of credit. Approval will be based solely on your personal situation. You are encouraged to speak with a Mortgage Professional for the most accurate information and to determine your eligibility.

Property Insights

Doaktown Elementary School
  • n/a
  • K - 5
  • In Catchment
Blackville School
  • n/a
  • K - 12
  • In Catchment
Nelson Rural School
  • n/a
  • K - 8
  • In Catchment
Max Aitken Academy
  • n/a
  • K - 8
  • In Catchment
École Carrefour Beausoleil
  • n/a
  • K - 12
  • In Catchment
L.F.M. Memorial Academy
  • n/a
  • K - 12
  • In Catchment
Miramichi Valley High School
  • n/a
  • 9 - 12
  • In Catchment
Gretna Green School
  • n/a
  • K - 8
  • In Catchment
Tommies II
  • n/a
  • 9 - 12
  • In Catchment
Dr. Losier Middle School
  • n/a
  • 6 - 8
  • In Catchment
School catchments and distances are intended to be used as reference only. To verify enrolment eligibility for a property, contact the school directly.Report Incorrect Info
Listing data is subject to copyright, disclaimer, and additional requirements from the data provider. See our Terms of Use for terms applicable to this listing. Listing data was last updated on 2026-09-15.
We use cookies and other technologies for functionality, security, and to provide you with a personalized experience on our online services. By continuing to use our online services, you agree to our Privacy Policy and Terms of Use. For information on how to adjust your privacy settings, visit our Cookie Policy.
Dismiss

