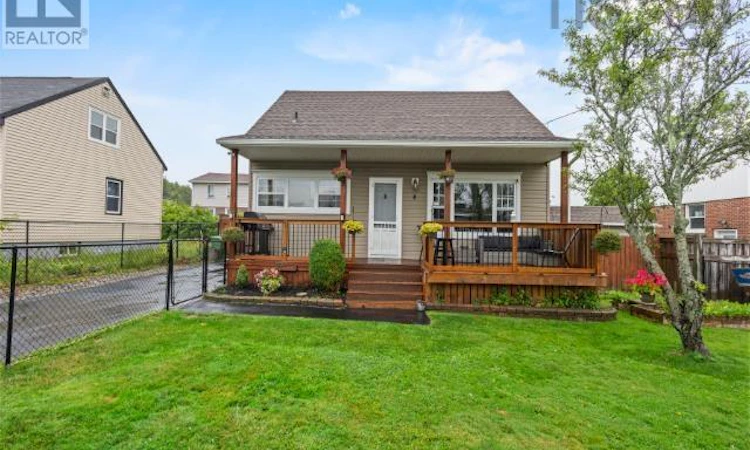
For Sale: 4 Elmdale Crescent, Halifax, NS - REW
Boost your listing
Listing featured. Your listing will be featured on REW.
View featured placement
$569,000
3 bd 2 ba 2295 sf House
$569,000

4 Elmdale CrescentHalifax, NS, B3R 2G5

  • 3 Bed
  • 2 Bath
  • 2295 Sqft
  • House

About this home

Cute, comfortable, and completely move-in ready, this charming two-storey home in sought-after Leiblin Park offers wonderful curb appeal and plenty of space for the whole family. The fully fenced front and backyard provide a safe place for children and furry family members to play, while the large garage and storage shed offer ample room for hobbies, recreational toys, tools, and seasonal items. Inside, youll find three bedrooms, two full bathrooms, generous storage, and a finished basement featuring a cozy den with additional space for a home gym or workout area. Notable upgrades include a centrally ducted heating and cooling system in 2021, several newer windows, new roof replaced in 2020, 200 amp service upgrade with new mast and wiring. As if this wasn't enough, you have a 22x24 detached, wired garage with a pellet stove for those late project nights. Enjoy being within walking distance of the popular local ballfield and playground which have recently been upgraded to add pickleball courts, soccer, rugby, and the addition of the Admiral Clubhouse (a Community Hall open to everyone). There is a pond at the back side of this particular crescent known for skating adventures in the winter, and fishing in the summer as it is fully stocked. All of this including the P-9 school and new high school are all within walking distance. Walking isn't your only option as you are on a public transit route. While remaining just minutes from all the shops, services, and amenities of Spryfield, you are part of a private, elite Community of your own. Leiblin Park is more than a great neighbourhood, its a lifestyle! (id:63626)
Listed by: Karyn Hammond, Sutton Group Professional Realty

Home facts and features

Price details
List Price
$569,000
Home facts
Bedrooms
3
Full Bathrooms
2
Parking Details
Paved Yard, Heated Garage, Garage, Detached Garage
Property Type
House
Lot Size
6141 ft²
Depth
Year Built
Built in 1958 (68 yrs old)
Title
Freehold
Style
2 Level
Exterior Finish
Vinyl
Heating Type
Heat Pump, Electric
Cooling
Central air conditioning, Heat Pump
Features
Level
Amenities
5ft min Bathroom Turning Radius, 5ft min Kitchen Turning Radius, Entry less than 3 steps
Appliances
Dishwasher, Dryer, Refrigerator, Stove, Washer
Agent details
Primary Agent
Primary Broker
Sutton Group Professional Realty
Secondary Agent
Secondary Broker
Sutton Group Professional Realty
Listing details
Days on REW
26 Days
Property Views
21
MLS® Number
202619313
Source
Canadian Real Estate Association
Board
Nova Scotia Association of REALTORS®

Is this your listing? Help it to stand out.

Mortgage Calculator

Estimated Payments
Purchase Price
Mortgage Total
Down Payment
Amortization
25 Years
Interest Rate
3.99%

The displayed rates are provided as guidance only, are not guaranteed, or are to be considered an approval of credit. Approval will be based solely on your personal situation. You are encouraged to speak with a Mortgage Professional for the most accurate information and to determine your eligibility.

Property Insights

Elizabeth Sutherland School
  • n/a
  • K - 9
  • In Catchment
Rockingstone Heights School
  • n/a
  • K - 9
  • In Catchment
Central Spryfield School
  • n/a
  • K - 6
  • In Catchment
J. L. Ilsley High School
  • n/a
  • 10 - 12
  • In Catchment
Cunard Junior High School
  • n/a
  • 7 - 9
  • In Catchment
Chebucto Heights Elementary School
  • n/a
  • K - 6
  • In Catchment
John W. MacLeod-Fleming Tower Elementary School
  • n/a
  • K - 6
  • In Catchment
Harrietsfield Elementary School
  • n/a
  • K - 6
  • In Catchment
William King Elementary School
  • n/a
  • K - 6
  • In Catchment
Herring Cove Junior High School
  • n/a
  • 7 - 9
  • In Catchment
School catchments and distances are intended to be used as reference only. To verify enrolment eligibility for a property, contact the school directly.Report Incorrect Info
Listing data is subject to copyright, disclaimer, and additional requirements from the data provider. See our Terms of Use for terms applicable to this listing. Listing data was last updated on 2026-08-26.
We use cookies and other technologies for functionality, security, and to provide you with a personalized experience on our online services. By continuing to use our online services, you agree to our Privacy Policy and Terms of Use. For information on how to adjust your privacy settings, visit our Cookie Policy.
Dismiss

