For Sale: 4 Birch Street, Bishop's Falls, NL - REW
Boost your listing
Listing featured. Your listing will be featured on REW.
View featured placement
$349,500
3 + 0 bd • 2 ba • 1677 sf • House
$349,500

4 Birch StreetBishop's Falls, NL, A0H 1A0

  • 3 + 0 Bed
  • 2 Bath
  • 1677 Sqft
  • House

About this home

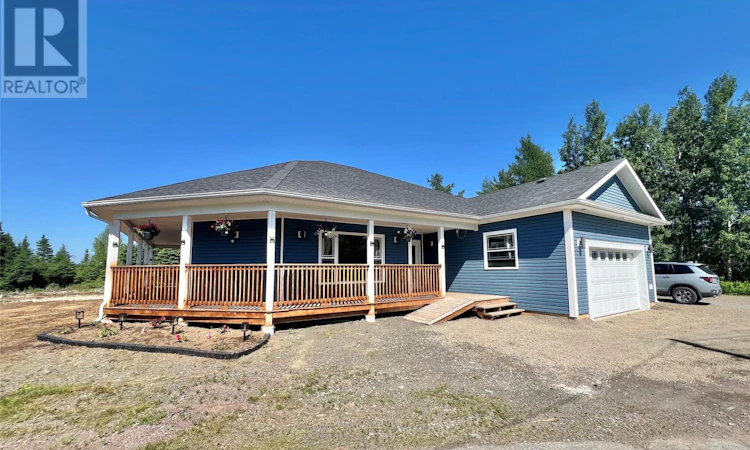
First time on the market! This quality-built, ranch is situated on a quiet cul-de-sac in the Town of Badger, just off the Buchans Highway. The property has been recently backfilled & features a new driveway with ample parking, plus the added bonus of a 30-amp RV hookup complete with sewer connection. Built for quality & efficiency, the home offers an ICF foundation, vinyl siding with insulation beneath & asphalt shingles with a full ice & water shield under the entire roof. A spacious wraparound veranda provides a sheltered space to relax & enjoy warm summer days. The attached 20' x 20' garage is heated with electric heat and a separate mini-split, includes a remote garage door opener & provides access to the crawl space, offering excellent additional storage. Inside, a welcoming foyer leads to a bright, open-concept living & kitchen area. The living room features elegant tray ceilings, a cozy electric fireplace, dining area has access onto the rear veranda. The custom kitchen offers an abundance of cabinetry & counter space, complemented by quality appliances that have been updated in recent years. The laundry room includes built-in cabinetry,(washer and dryer included) & entrance to the attached garage. The home features 3 bedrooms, including a spacious primary suite with tray ceilings, an electric fireplace, a large walk-in closet & a spa-inspired ensuite complete with a double vanity, corner shower & whirlpool tub. The main bathroom offers a one-piece tub & a large linen closet. Additional highlights include abundant closet space, crown mouldings, hardwood & ceramic flooring throughout; recessed lighting in the living room, kitchen & primary bedroom & plenty of natural and ambient lighting throughout the home. A heat pump provides efficient heating and cooling, while the 300-amp electrical service includes a whole-home surge protector & generator backup provisions. The interior has also been freshly painted, making this exceptional home truly move-in ready! (id:63626)
Listed by: Darryl Butt, Royal LePage Generation Realty

Home facts and features

Price details
List Price
$349,500
Gross Taxes for 2026
$2,331
Home facts
Bedrooms
3
Full Bathrooms
2
Parking Details
Attached Garage
Property Type
House
Depth
Year Built
Built in 2014 (12 yrs old)
Title
Freehold
Style
Bungalow
Exterior Finish
Vinyl siding
Heating Type
Heat Pump, Mini-Split
Appliances
Dishwasher, Dryer, Microwave, Refrigerator, Stove, Washer, Whirlpool
Agent details
Primary Agent
Primary Broker
Royal LePage Generation Realty
Listing details
Days on REW
28 Days
MLS® Number
1303900
Source
Canadian Real Estate Association

Mortgage Calculator

provided by REW Digital Ltd
Estimated Payments
Purchase Price
Mortgage Total
Down Payment
Amortization
25 Years
Interest Rate
3.99%

The displayed rates are provided as guidance only, are not guaranteed, or are to be considered an approval of credit. Approval will be based solely on your personal situation. You are encouraged to speak with a Mortgage Professional for the most accurate information and to determine your eligibility.

Property Insights

Helen Tulk Elementary School
  • n/a
  • K - 6
  • In Catchment
Leo Burke Academy
  • n/a
  • 7 - 12
  • In Catchment
School catchments and distances are intended to be used as reference only. To verify enrolment eligibility for a property, contact the school directly.Report Incorrect Info
Listing data is subject to copyright, disclaimer, and additional requirements from the data provider. See our Terms of Use for terms applicable to this listing. Listing data was last updated on 2026-10-28.
We use cookies and other technologies for functionality, security, and to provide you with a personalized experience on our online services. By continuing to use our online services, you agree to our Privacy Policy and Terms of Use. For information on how to adjust your privacy settings, visit our Cookie Policy.
Dismiss