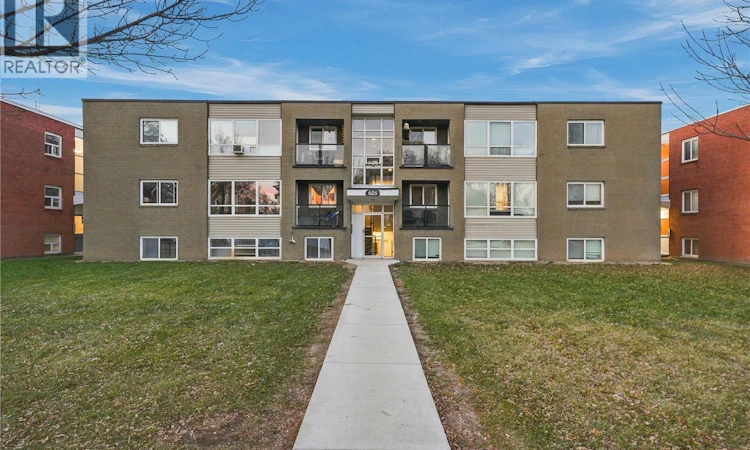
For Sale: 4-605 Wilson Crescent, Saskatoon, SK - REW
Boost your listing
Listing featured. Your listing will be featured on REW.
View featured placement
$149,900
2 bd • 1 ba • 741 sf • Apt/Condo
$149,900

4 605 Wilson CrescentSaskatoon, SK, S7J 2M2

  • 2 Bed
  • 1 Bath
  • 741 Sqft
  • Apt/Condo

About this home

BEAUTIFUL MOVE-IN READY 2-BEDROOM CONDO IN THE HEART OF AVALON! Welcome to #4–605 Wilson Crescent! Located in the mature neighbourhood of Avalon, this attractive 737 sq. ft., second-floor condo offers comfort, quality updates & convenient access to everyday amenities. With just 11 units, enjoy a smaller condominium community with a quiet, friendly atmosphere. Step inside to a bright, welcoming interior featuring fresh paint, vinyl plank flooring & a beautifully renovated kitchen with new cabinetry, countertops & plenty of storage. The refrigerator & built-in dishwasher are just over a year old! The open-concept living/dining area offers flexible furniture placement, while large north-facing windows provide abundant natural light. The spacious primary bedroom accommodates a king-size bed & features a generous double closet. The updated 4-piece bathroom includes a new vanity, toilet & lighting. The second bedroom is ideal for children, guests or a home office. Additional conveniences include an electrified surface parking stall, separate 4' x 4' storage locker on the lower level & common laundry facilities. Pets permitted with restrictions. Monthly condo fees of $485.44 include building insurance, heat, water, garbage & recycling, common area maintenance, snow removal, lawn care & reserve fund contributions! LOCATION IS A STANDOUT! Enjoy an established residential neighbourhood within walking distance of John Lake & Georges Vanier elementary schools, parks & the Avalon off-leash dog park. Stonebridge shopping, restaurants & services are minutes away, with easy access to Circle Drive & public transit. Whether you're a first-time buyer, downsizing or investing, this beautifully updated condo offers exceptional affordability, convenience & location! (id:63626)
Listed by: Cindy Savino, Salesperson, Boyes Group Realty Inc.

Home facts and features

Price details
List Price
$149,900
Gross Taxes for 2026
$1,270
Strata Maintenance Fees
$485 Monthly
Home facts
Bedrooms
2
Full Bathrooms
1
Parking Details
Parking Space(s), Surfaced
Property Type
Apt/Condo
Year Built
Built in 1960 (66 yrs old)
Title
Condo/Strata
Style
Low rise
Heating Type
Baseboard heaters, Hot Water
Features
Rectangular
Appliances
Dishwasher, Intercom, Refrigerator, Stove, Window Coverings
Agent details
Primary Agent
Cindy Savino
Primary Broker
Boyes Group Realty Inc.
Listing details
Days on REW
1 Day
MLS® Number
SK052972
Source
Canadian Real Estate Association
Is this your listing? Help it to stand out.

Mortgage Calculator

provided by REW Digital Ltd
Estimated Payments
Purchase Price
Mortgage Total
Down Payment
Amortization
25 Years
Interest Rate
3.99%

The displayed rates are provided as guidance only, are not guaranteed, or are to be considered an approval of credit. Approval will be based solely on your personal situation. You are encouraged to speak with a Mortgage Professional for the most accurate information and to determine your eligibility.

Property Insights

John Lake School
  • n/a
  • K - 8
  • In Catchment
Georges Vanier School
  • n/a
  • K - 8
  • In Catchment
White Buffalo Youth Lodge School
  • n/a
  • 9 - 12
Pleasant Hill Community School
  • n/a
  • K - 8
St. Mary's Wellness And Education Centre
  • n/a
  • K - 8
Princess Alexandra Community School
  • n/a
  • K - 8
St. Michael School
  • n/a
  • K - 8
School catchments and distances are intended to be used as reference only. To verify enrolment eligibility for a property, contact the school directly.Report Incorrect Info
Listing data is subject to copyright, disclaimer, and additional requirements from the data provider. See our Terms of Use for terms applicable to this listing. Listing data was last updated on 2026-11-12.
We use cookies and other technologies for functionality, security, and to provide you with a personalized experience on our online services. By continuing to use our online services, you agree to our Privacy Policy and Terms of Use. For information on how to adjust your privacy settings, visit our Cookie Policy.
Dismiss