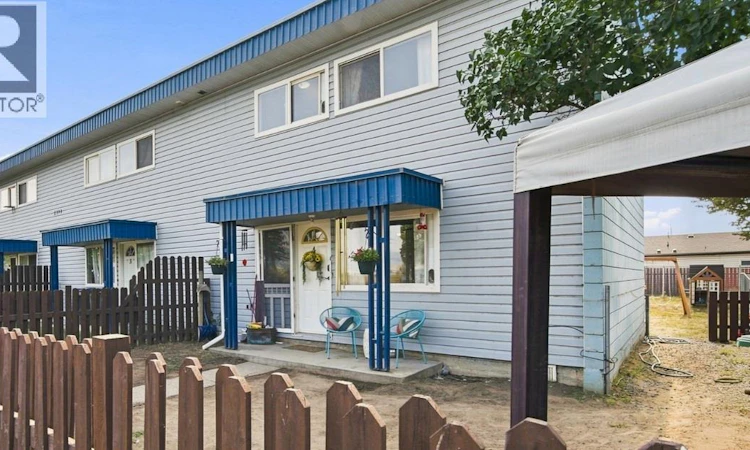
For Sale: 4-2390 Seyom Crescent, Merritt, BC - REW
Boost your listing
Listing featured. Your listing will be featured on REW.
View featured placement
$225,000
3 bd 2 ba 1175 sf Townhouse

4 - 2390 Seyom CrescentMerritt, BC, V1K 1B8

  • 3 Bed
  • 2 Bath
  • 1175 Sqft
  • Townhouse

About this home

Affordable, spacious, and full of potential! This charming 3-bedroom, 2-bathroom corner-unit townhome offers 1,175 sq. ft. of living space over two levels, plus a full crawl space providing excellent additional storage. The main floor features a generous living room and dining area, convenient 2-piece powder room, functional kitchen with room for an island plus a storage area and room for your laundry. Upstairs you'll find three spacious bedrooms, a full 4-piece bathroom, and a handy nook that makes a great home office, study space, or reading area. As a corner unit, you'll enjoy a little more outdoor space, including a fully fenced backyard with alley access. Recent cosmetic updates including some paint, wood trim details, new flooring on the staircase landing and fun wallpaper touches give the home a warm and inviting personality. Located close to downtown, shopping, parks, and everyday amenities. Pets are permitted with some restrictions, and there are no rental restrictions, making this an excellent option for first-time buyers, downsizers, or investors. Heat is included in the monthly strata fee of $380.40, helping make monthly ownership costs more manageable. At $225,000, this is an opportunity to own a spacious 3-bedroom home at a price point that's becoming increasingly difficult to find. If you're looking for an affordable first home for your family, a comfortable place to downsize, or an investment property, this one is worth a look! (id:63626)
Listed by: Penny Turko, eXp Realty (Kamloops)

Home facts and features

Price details
List Price
Gross Taxes for 2026
$2,676
Strata Maintenance Fees
$380 Monthly
Home facts
Bedrooms
3
Full Bathrooms
1
Partial Bathrooms
1
Parking Spaces
2
Parking Details
Street
Property Type
Townhouse
Year Built
Built in 1994 (32 yrs old)
Title
Condo/Strata
Exterior Finish
Vinyl siding
Heating Type
See remarks, Hot Water
Basement Details
Crawl space
Appliances
Range - Electric, Refrigerator, Washer & Dryer
Agent details
Primary Agent
Primary Broker
eXp Realty (Kamloops)
Listing details
Days on REW
1 Day
MLS® Number
10399281
Source
Canadian Real Estate Association

Is this your listing? Help it to stand out.

Mortgage Calculator

Estimated Payments
Purchase Price
Mortgage Total
Down Payment
Amortization
25 Years
Interest Rate
3.99%

Connect with our mortgage partner

Ajay Bhanot

Ajay Bhanot

DLC A.I.M.I. Collective Mortgage Group

Helping you secure the best mortgage deals for your dream home. Let's talk mortgages!

Connect with a mortgage expert

The displayed rates are provided as guidance only, are not guaranteed, or are to be considered an approval of credit. Approval will be based solely on your personal situation. You are encouraged to speak with a Mortgage Professional for the most accurate information and to determine your eligibility.

Property Insights

Nkwala School
  • Independent
  • K - 11
Diamond Vale School
  • Public
  • Pre-K - 7
Merritt Central Elementary
  • Public
  • Pre-K - 7
Merritt Secondary School
  • Public
  • 8 - 12
Merritt Bench Elementary School
  • Public
  • K - 7
Collettville Elementary School
  • Public
  • K - 7
School catchments and distances are intended to be used as reference only. To verify enrolment eligibility for a property, contact the school directly.Report Incorrect Info
Sales History data is from public records.
Listing data is subject to copyright, disclaimer, and additional requirements from the data provider. See our Terms of Use for terms applicable to this listing. Listing data was last updated on 2026-09-02.
We use cookies and other technologies for functionality, security, and to provide you with a personalized experience on our online services. By continuing to use our online services, you agree to our Privacy Policy and Terms of Use. For information on how to adjust your privacy settings, visit our Cookie Policy.
Dismiss
