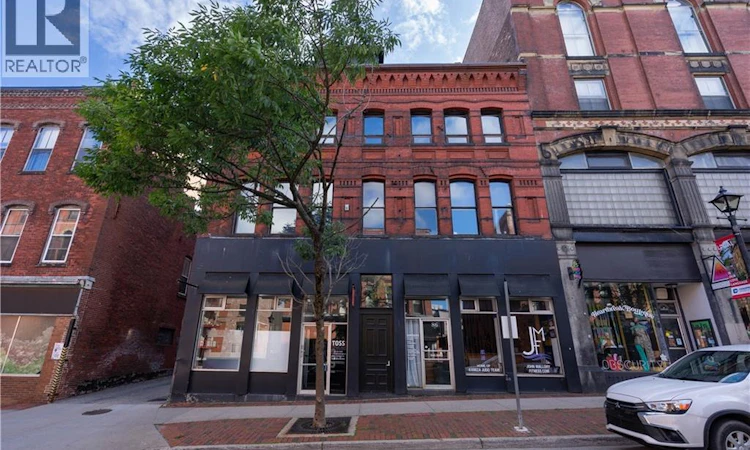
For Sale: 3B-82 Germain Street, Saint John, NB - REW
Boost your listing
Listing featured. Your listing will be featured on REW.
View featured placement
$589,000
2 bd 2 ba 1485 sf Apt/Condo
3B-82 Germain Street
Street ViewDirections
$589,000

82 Germain Street Unit# 3bSaint John, NB, E2L 2E7

  • 2 Bed
  • 2 Bath
  • 1485 Sqft
  • Apt/Condo

About this home

This newly created two-bedroom condo in the center of Trinity Royal near Germain and King is a striking blend of 148-year-old exposed brick and beam architecture and refined contemporary design, offering an elevated urban lifestyle in one of Saint Johns most storied neighbourhoods. Sunlight pours through west-facing windows into the open living and dining space, highlighting the historic textures and modern finishes and creating a warm, inviting atmosphere for both quiet evenings and lively gatherings. The adjacent open-concept kitchen features Frigidaire Professional appliances, Corian countertops, sleek cabinetry, illuminated drawers, integrated organizers, under-island storage, a double stainless sink, and a commercial two-door refrigerator with separate freezer and refrigeration compartments. The expansive island offers generous workspace and seating for eight, perfect for cooking, entertaining, and hosting friends. A sliding door conceals the in-suite laundry for a clean, streamlined look that maximizes usable space. Both bedrooms are ensuite; the guest suite includes a glass and tile shower with six-knob hydrostatic controls, while the east-facing primary suite offers morning light, a soaker tub, separate glass/tile shower with hydrostatic panel, a walk-through dressing area, and a mirror-faced shoe closet that will appeal to fashion-minded owners. Along the main hallway, custom built-ins provide extensive storage, including specialized compartments for tools, equipment, and even a dedicated nook for feline companions. Secure keyed elevator access opens directly into the living room, with additional front and rear staircases leading to the street, one owned parking space, and the rooftop. The rooftop is fully designed and approved for a future private patio, offering an exceptional opportunity to create an outdoor retreat above the historic district and further enhance this already remarkable home. Why rent, build equity, and invest in this small size condo. (id:63626)
Listed by: Bob McVicar, Agent Manager, SUTTON GROUP AURORA REALTY LTD.

Home facts and features

Price details
List Price
$589,000
Gross Taxes for 2026
$5,908
Strata Maintenance Fees
$350 Monthly
Home facts
Bedrooms
2
Full Bathrooms
2
Property Type
Apt/Condo
Year Built
Built in 2021 (5 yrs old)
Title
Condo/Strata
Exterior Finish
Brick
Heating Type
Electric
Basement Details
Unfinished, Full
Agent details
Primary Agent
Bob McVicar
Primary Broker
SUTTON GROUP AURORA REALTY LTD.
Secondary Agent
Jake McVicar
Secondary Broker
SUTTON GROUP AURORA REALTY LTD.
Listing details
Days on REW
1 Day
MLS® Number
NB146879
Source
Canadian Real Estate Association

Is this your listing? Help it to stand out.

Mortgage Calculator

Estimated Payments
Purchase Price
Mortgage Total
Down Payment
Amortization
25 Years
Interest Rate
3.99%

The displayed rates are provided as guidance only, are not guaranteed, or are to be considered an approval of credit. Approval will be based solely on your personal situation. You are encouraged to speak with a Mortgage Professional for the most accurate information and to determine your eligibility.

Property Insights

St. Malachy's Memorial High School
  • n/a
  • 9 - 12
  • In Catchment
Saint John High School
  • n/a
  • 9 - 12
  • In Catchment
Prince Charles School
  • n/a
  • K - 8
  • In Catchment
St. John The Baptist/King Edward School
  • n/a
  • K - 8
  • In Catchment
Princess Elizabeth School
  • n/a
  • K - 8
  • In Catchment
Divine Mercy Catholic School
  • n/a
  • K - 9
  • In Catchment
Harbour View High School
  • n/a
  • 9 - 12
  • In Catchment
Bayside Middle School
  • n/a
  • 6 - 8
  • In Catchment
Centennial School
  • n/a
  • K - 5
  • In Catchment
Hazen-White-St. Francis School
  • n/a
  • K - 8
  • In Catchment
School catchments and distances are intended to be used as reference only. To verify enrolment eligibility for a property, contact the school directly.Report Incorrect Info
Listing data is subject to copyright, disclaimer, and additional requirements from the data provider. See our Terms of Use for terms applicable to this listing. Listing data was last updated on 2026-09-15.
We use cookies and other technologies for functionality, security, and to provide you with a personalized experience on our online services. By continuing to use our online services, you agree to our Privacy Policy and Terms of Use. For information on how to adjust your privacy settings, visit our Cookie Policy.
Dismiss

