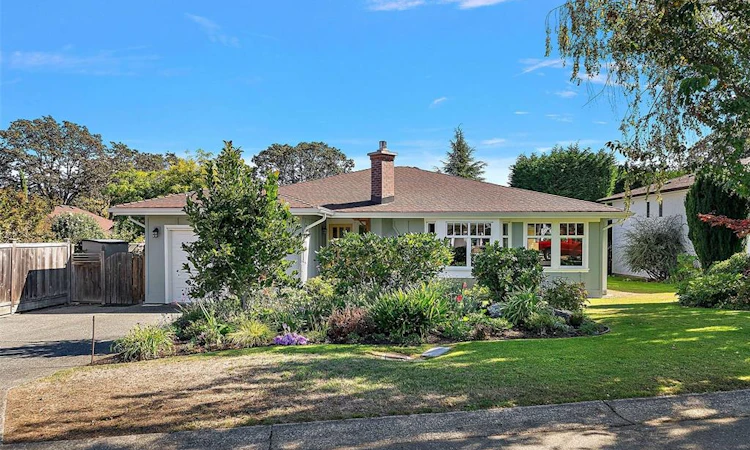
For Sale: 3995 Bel Nor Place, Saanich, BC - REW
Boost your listing
Listing featured. Your listing will be featured on REW.
View featured placement
$1,249,900
2 bd 2 ba 1623 sf House

3995 Bel Nor PlaceSaanich, BC, V8N 6B6

Mt Doug
  • 2 Bed
  • 2 Bath
  • 1623 Sqft
  • House

About this home

Meticulously maintained rancher in the popular Mount Doug area, tucked away on a quiet, tree-lined cul-de-sac. This inviting home offers two large bedrooms plus den & 2 full baths. Tiled entrance with beautiful Preverco red oak hardwood floors run throughout, complemented by professional finishes. The updated kitchen features upgraded lighting, electrical outlets, cabinets, counters, tile, sink, recycling center & laminate flooring. Enjoy year-round comfort with a ducted heat pump & gas fireplace, cellular shades, new hot water tank, Hardie Panel siding, seismic upgrades & new windows throughout. Other bonuses include: newly rebuilt brick chimney, gutters & skylight (2013). The beautifully landscaped gardens create a peaceful outdoor setting. An oversized heated single garage & double driveway provide excellent parking, storage & workshop space. Close to shopping, schools, parks & UVic, this is a wonderful opportunity in a quiet, established neighbourhood with underground services.
Listed by: Laura McCollom PREC*, Coldwell Banker Oceanside Real Estate

Home facts and features

Price details
List Price
Gross Taxes for 2026
$6,049
Strata Maintenance Fees
$0
Home facts
Bedrooms
2
Full Bathrooms
2
Parking Spaces
3
Parking Details
Driveway, Garage
Property Type
House
Lot Size
6028 ft²
Year Built
Built in 1986 (40 yrs old)
Title
Freehold
Style
Rancher
Exterior Finish
Cement Fibre,Frame Wood
Heating Type
Heat Pump, Natural gas
Cooling
Air Conditioning
Basement Details
Crawl Space
Features
Cul-de-Sac, Fireplace: Gas,living Room, Private, Rectangular Lot
Amenities
Breakfast Nook, Ground Level Main Floor, Primary Bedroom On Main
Appliances
Dryer, Freezer, Oven/range Electric, Refrigerator, Washer
Community
Agent details
Primary Agent
Primary Broker
Coldwell Banker Oceanside Real Estate
Listing details
Days on REW
2 Days
Property Views
52
MLS® Number
1050295
Source
Victoria and Vancouver Island MLS
Board
Victoria Real Estate Board
Is this your listing? Help it to stand out.

Mortgage Calculator

Estimated Payments
Purchase Price
Mortgage Total
Down Payment
Amortization
25 Years
Interest Rate
3.99%

Connect with our mortgage partner

Glenn Jorgensen

Glenn Jorgensen

EBS Modern Mortgage Group

No Fees, Great Rates - 15 minutes with us, could save you thousands.

Connect with a mortgage expert

The displayed rates are provided as guidance only, are not guaranteed, or are to be considered an approval of credit. Approval will be based solely on your personal situation. You are encouraged to speak with a Mortgage Professional for the most accurate information and to determine your eligibility.

Property Insights

Braefoot Elementary School
  • Public
  • K - 5
  • In Catchment
Reynolds Secondary School
  • Public
  • 9 - 12
  • In Catchment
Cedar Hill Middle School
  • Public
  • 6 - 8
Gordon Head Middle School
  • Public
  • 6 - 8
Maria Montessori Academy
  • Independent
  • K - 12
ArtsCalibre Academy
  • Independent
  • K - 6
St Margaret's School
  • Independent
  • K - 12
St Michaels University School
  • Independent
  • 6 - 12
Arbutus Global Middle School
  • Public
  • 6 - 8
Cloverdale Traditional Elementary School
  • Public
  • K - 5
School catchments and distances are intended to be used as reference only. To verify enrolment eligibility for a property, contact the school directly.Report Incorrect Info
Sales History data is from public records.
Listing data is subject to copyright, disclaimer, and additional requirements from the data provider. See our Terms of Use for terms applicable to this listing. Listing data was last updated on 2026-09-22.
We use cookies and other technologies for functionality, security, and to provide you with a personalized experience on our online services. By continuing to use our online services, you agree to our Privacy Policy and Terms of Use. For information on how to adjust your privacy settings, visit our Cookie Policy.
Dismiss
