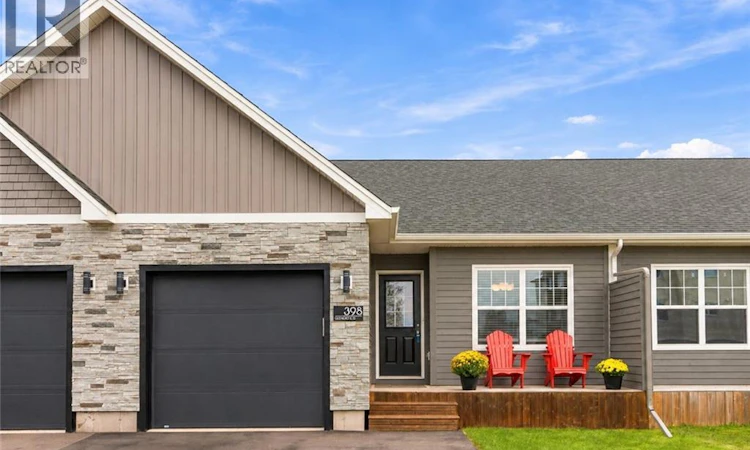
For Sale: 398 Glengrove Road, Moncton, NB - REW
Boost your listing
Listing featured. Your listing will be featured on REW.
View featured placement
$419,900
3 bd • 2 ba • 1655 sf • Townhouse
398 Glengrove Road
Street ViewDirections
$419,900

398 Glengrove RoadMoncton, NB, E1A 8C8

  • 3 Bed
  • 2 Bath
  • 1655 Sqft
  • Townhouse

About this home

Welcome to 398 Glengrove! Built in 2021 and located in the sought-after Grove Hamlet community, this beautifully finished townhouse offers a wonderful combination of modern style, comfortable living, and a convenient location, complete with an attached garage.Step inside to a bright and inviting open-concept main floor designed for easy everyday living and entertaining. The stylish kitchen features stainless steel appliances and flows into the dining area and spacious living room, where an electric fireplace creates a warm and welcoming focal point. A mini-split heat pump provides year-round comfort, while patio doors extend the living space outdoors to the back deck and fenced yard, perfect for relaxing, entertaining, or enjoying time outside.The main level offers two comfortable bedrooms along with a beautifully appointed full bathroom featuring a custom walk-in shower, quartz countertop, and soaker tub. Convenient main-floor laundry adds to the home's thoughtful and functional design.The fully finished lower level provides even more living space, featuring a large family room, generously sized third bedroom, full bathroom, dedicated office, and plenty of storage. Whether you need space for guests, working from home, or simply room to spread out, this level offers excellent flexibility.Tucked into a quiet, family-friendly neighbourhood, this home is conveniently located near walking trails, French and English schools, major highways, and the airport. With modern finishes, a versatile layout, attached garage, and plenty of finished living space, 398 Glengrove is a home that's easy to settle into and enjoy. Contact a REALTOR® today to schedule your private showing! (id:63626)
Listed by: Mike Doiron, Salesperson, EXIT Realty Associates

Home facts and features

Price details
List Price
$419,900
Gross Taxes for 2026
$4,798
Home facts
Bedrooms
3
Full Bathrooms
2
Parking Details
Attached Garage, Garage
Property Type
Townhouse
Year Built
Built in 2021 (5 yrs old)
Title
Freehold
Exterior Finish
Wood, Stone
Heating Type
Heat Pump, Baseboard heaters, Electric
Cooling
Heat Pump
Features
Balcony/Deck/Patio
Agent details
Primary Agent
Mike Doiron
Primary Broker
EXIT Realty Associates
Secondary Agent
Heather Doiron
Secondary Broker
EXIT Realty Associates
Listing details
Days on REW
12 Days
MLS® Number
NB148141
Source
Canadian Real Estate Association

Is this your listing? Help it to stand out.

Mortgage Calculator

Estimated Payments
Purchase Price
Mortgage Total
Down Payment
Amortization
25 Years
Interest Rate
3.99%

The displayed rates are provided as guidance only, are not guaranteed, or are to be considered an approval of credit. Approval will be based solely on your personal situation. You are encouraged to speak with a Mortgage Professional for the most accurate information and to determine your eligibility.

Property Insights

École Champlain
  • n/a
  • K - 8
  • In Catchment
Lewisville Middle School
  • n/a
  • 6 - 8
  • In Catchment
Arnold H. McLeod School
  • n/a
  • K - 5
  • In Catchment
School catchments and distances are intended to be used as reference only. To verify enrolment eligibility for a property, contact the school directly.Report Incorrect Info
Listing data is subject to copyright, disclaimer, and additional requirements from the data provider. See our Terms of Use for terms applicable to this listing. Listing data was last updated on 2026-09-29.
We use cookies and other technologies for functionality, security, and to provide you with a personalized experience on our online services. By continuing to use our online services, you agree to our Privacy Policy and Terms of Use. For information on how to adjust your privacy settings, visit our Cookie Policy.
Dismiss

