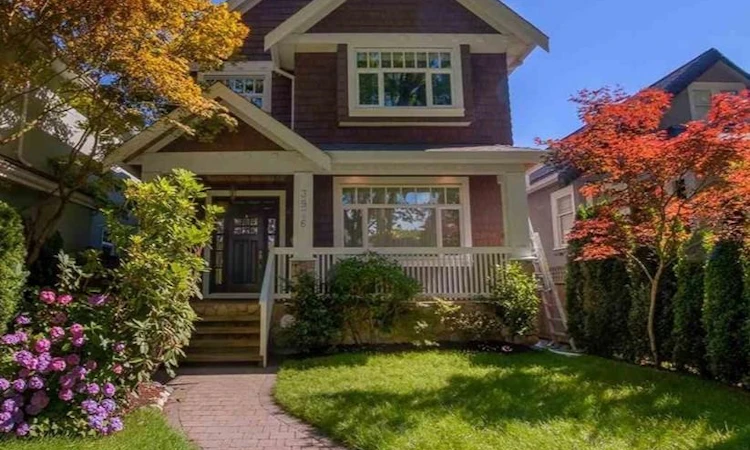
For Sale: 3976 W 19th Avenue, Vancouver, BC - REW
Boost your listing
Listing featured. Your listing will be featured on REW.
View featured placement
$3,258,000
5 bd • 5 ba • 2579 sf • House

3976 W 19th AvenueVancouver, BC, V6S 1E1

Dunbar
  • 5 Bed
  • 5 Bath
  • 2579 Sqft
  • House

About this home

This prime Dunbar residence offers an excellent floor plan with quality craftsmanship and premium finishes throughout. The main level features elegant hardwood flooring, maple cabinetry, and a spectacular gourmet kitchen equipped with a Sub-Zero refrigerator, wine cooler, Wolf range, and Wolf microwave. Upstairs with four bedrooms and three full bathroom. The basement includes a self-contained one-bedroom suite with a separate entrance, ideal for extended family or mortgage-helper potential. Additional features include radiant in-floor heating, A/C, HRV, two-car garage. Conveniently located close to Dunbar shopping, parks, and everyday amenities, and just a 5-minute walk to Lord Byng Secondary and within the Queen Elizabeth Elementary school catchment.
Listed by: Vivian He PREC*, Interlink Realty

Home facts and features

Price details
List Price
Gross Taxes for 2026
$14,192
Home facts
Bedrooms
5
Full Bathrooms
4
Partial Bathrooms
1
Parking Spaces
2
Parking Details
Garage Double
Property Type
House
Lot Size
33 ft x 122 ft (4026 ft²)
Depth
122
Frontage
33
Year Built
Built in 2009 (17 yrs old)
Title
Freehold NonStrata
Heating Type
Natural Gas, Hot Water, Radiant
Basement Details
Full
Features
Central Vacuum
Appliances
Dishwasher, Refrigerator, Stove, Washer & Dryer
Community
Agent details
Primary Agent
Primary Broker
Interlink Realty
Listing details
Days on REW
50 Days
Property Views
940
MLS® Number
R3152641
Source
GVR, FVREB, CADREB, BCNREB
Board
Real Estate Board of Greater Vancouver
Is this your listing? Help it to stand out.

Mortgage Calculator

Estimated Payments
Purchase Price
Mortgage Total
Down Payment
Amortization
25 Years
Interest Rate
3.99%

Connect with our mortgage partner

Marco Twin & Marvin Twin

Marco Twin & Marvin Twin

Twin Mortgages | Mortgage Architects Village Mortgage Group

We make home financing simple and stress-free, helping you achieve your goals while saving time and money with care, clarity, and genuine support every step of the way

Connect with a mortgage expert

The displayed rates are provided as guidance only, are not guaranteed, or are to be considered an approval of credit. Approval will be based solely on your personal situation. You are encouraged to speak with a Mortgage Professional for the most accurate information and to determine your eligibility.

Property Insights

Lord Byng Secondary School
  • Public
  • 8 - 12
  • In Catchment
Queen Elizabeth Elementary School
  • Public
  • K - 7
  • In Catchment
Queen Elizabeth Annex
  • Public
  • K - 3
  • In Catchment
Ecole Jules Quesnel Elementary
  • Public
  • K - 7
Our Lady of Perpetual Help School
  • Independent
  • K - 7
Immaculate Conception School
  • Independent
  • K - 7
St George's School
  • Independent
  • 1 - 12
West Point Grey Academy
  • Independent
  • K - 12
Family Montessori School
  • Independent
  • K
Pacific Spirit School
  • Independent
  • K - 6
School catchments and distances are intended to be used as reference only. To verify enrolment eligibility for a property, contact the school directly.Report Incorrect Info
Sales History data is from public records.
Listing data is subject to copyright, disclaimer, and additional requirements from the data provider. See our Terms of Use for terms applicable to this listing. Listing data was last updated on 2026-09-24.
We use cookies and other technologies for functionality, security, and to provide you with a personalized experience on our online services. By continuing to use our online services, you agree to our Privacy Policy and Terms of Use. For information on how to adjust your privacy settings, visit our Cookie Policy.
Dismiss
