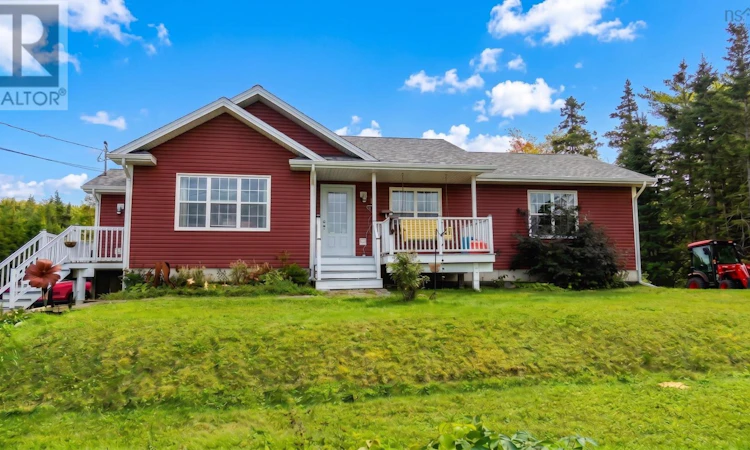
For Sale: 3975 East Bay Highway, East Bay, NS - REW
Boost your listing
Listing featured. Your listing will be featured on REW.
View featured placement
$569,000
5 bd 3 ba 2694 sf House
$569,000

3975 East Bay HighwayEast Bay, NS, B1J 1M4

  • 5 Bed
  • 3 Bath
  • 2694 Sqft
  • House

About this home

Welcome home to a truly exceptional property where waterfront living , privacy, and outdoor adventure come together on an impressive 23-acre parcel. Tucked away in a peaceful country setting, only 15 from Sydney , this beautifully constructed home offers its own private waterfront on a secluded lake, accessible by a scenic trail just beyond the house. Whether you love fishing, hiking, exploring, or simply enjoying the freedom and tranquility of the outdoors, this property delivers it all while keeping you just minutes to all the conveniences of the city.Inside, the home features a spacious open-concept kitchen and living area, creating the perfect setting for everyday living and entertaining. Three bedrooms are located on the main level, including a beautiful primary suite with a walk-through closet leading to an impressive ensuite bathroom. The lower level takes entertaining and recreation to another level, featuring 2 additional bedrooms ,a well-appointed recreation room, gym area , and projection screen perfect for movie nights, game days, or relaxing with family and friends. With abundant acreage, private waterfront, exceptional indoor amenities, and the convenience of being only 15 minutes from Sydney, this is more than a home. its a lifestyle. Come experience the privacy, freedom, and possibilities this remarkable property has to offer. (id:63626)
Listed by: Cheryl Vickers, EXP Realty of Canada Inc.

Home facts and features

Price details
List Price
$569,000
Home facts
Bedrooms
5
Full Bathrooms
3
Parking Details
Gravel, Paved Yard, Parking Space(s)
Property Type
House
Lot Size
10018 ft²
Depth
Year Built
Built in 2012 (14 yrs old)
Title
Freehold
Style
Bungalow
Exterior Finish
Vinyl
Heating Type
Baseboard heaters, Electric
Basement Details
Finished, Full
Features
Level, Sloping, Treed
Amenities
32in min Entry Doorways
Agent details
Primary Agent
Primary Broker
EXP Realty of Canada Inc.
Listing details
Days on REW
8 Days
MLS® Number
202621838
Source
Canadian Real Estate Association
Board
Nova Scotia Association of REALTORS®

Is this your listing? Help it to stand out.

Mortgage Calculator

Estimated Payments
Purchase Price
Mortgage Total
Down Payment
Amortization
25 Years
Interest Rate
3.99%

The displayed rates are provided as guidance only, are not guaranteed, or are to be considered an approval of credit. Approval will be based solely on your personal situation. You are encouraged to speak with a Mortgage Professional for the most accurate information and to determine your eligibility.

Property Insights

St. James Regional High School
  • n/a
  • 7 - 13
  • In Catchment
St. James Elementary School
  • n/a
  • K - 6
  • In Catchment
Legallais Memorial School
  • n/a
  • K - 9
  • In Catchment
Sheet Harbour Consolidated School
  • n/a
  • K - 6
  • In Catchment
Duncan MacMillan High School
  • n/a
  • 7 - 12
  • In Catchment
Grandy's River Collegiate
  • n/a
  • K - 13
  • In Catchment
Upper Musquodoboit Consolidated Elementary School
  • n/a
  • K - 6
  • In Catchment
Lakefront Consolidated Elementary School
  • n/a
  • K - 6
  • In Catchment
Oyster Pond Academy
  • n/a
  • K - 9
  • In Catchment
Eastern Shore District High School
  • n/a
  • 10 - 12
  • In Catchment
School catchments and distances are intended to be used as reference only. To verify enrolment eligibility for a property, contact the school directly.Report Incorrect Info
Listing data is subject to copyright, disclaimer, and additional requirements from the data provider. See our Terms of Use for terms applicable to this listing. Listing data was last updated on 2026-09-04.
We use cookies and other technologies for functionality, security, and to provide you with a personalized experience on our online services. By continuing to use our online services, you agree to our Privacy Policy and Terms of Use. For information on how to adjust your privacy settings, visit our Cookie Policy.
Dismiss

