For Sale: 397 Glencairn Drive, Moncton, NB - REW
Boost your listing
Listing featured. Your listing will be featured on REW.
View featured placement
$545,000
4 + 0 bd • 3 ba • 3063 sf • House
397 Glencairn Drive
Street ViewDirections
$545,000

397 Glencairn DriveMoncton, NB, E1G 1Y5

  • 4 + 0 Bed
  • 3 Bath
  • 3063 Sqft
  • House

About this home

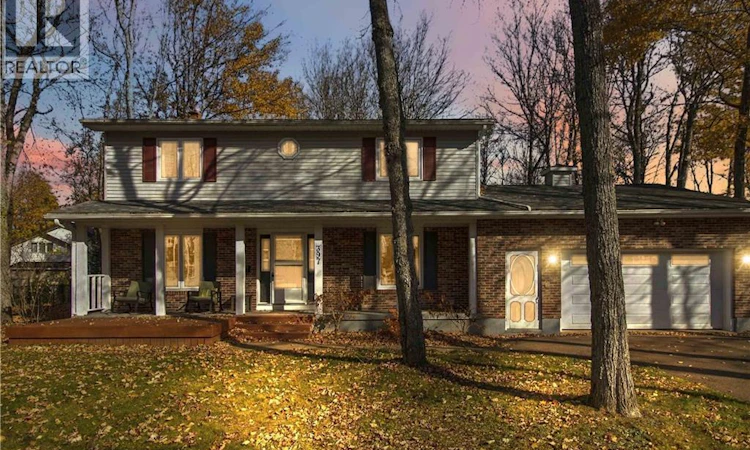
Welcome to 397 Glencairn Drive, where timeless curb appeal, mature trees and generous living spaces create a warm and inviting place to call home! This spacious two-story offers 4 upstairs bedrooms, 2.5 bathrooms and an additional non-conforming bedroom in the basement. A welcoming covered front porch sets the tone as you enter. The main level features a bright living room, a separate dining room perfect for hosting, and a beautifully appointed kitchen with rich dark cabinetry, stainless steel appliances, tile backsplash and a large peninsula with breakfast bar seating. The adjoining breakfast area opens to a comfortable family room featuring a bay window and charming brick natural gas fireplace. A convenient half bath completes this level. Upstairs, discover four generously sized bedrooms, including a primary bedroom with double closets and its own ensuite. An additional full bathroom serves the remaining bedrooms. The basement offers even more flexibility with a recreation room, non-conforming bedroom, laundry area, workshop and ample storage. An attached garage and paved driveway add everyday convenience. Step outside to enjoy the rear deck and fully fenced backyard, where mature trees provide a beautiful setting for summer barbecues, outdoor play and relaxing evenings. With room to gather, unwind and grow, this home is ready for its next chapter. Contact your REALTOR® today to arrange your private viewing! (id:63626)
Listed by: Tracy Gunter, Salesperson, 3 Percent Realty Atlantic Inc.

Home facts and features

Price details
List Price
$545,000
Gross Taxes for 2026
$5,085
Home facts
Bedrooms
4
Full Bathrooms
2
Partial Bathrooms
1
Parking Details
Attached Garage
Property Type
House
Lot Size
1143 ft²
Depth
Year Built
Built in 1987 (39 yrs old)
Title
Freehold
Exterior Finish
Brick, Vinyl
Heating Type
Heat Pump, Baseboard heaters, Forced air, Natural gas
Cooling
Heat Pump
Features
Balcony/Deck/Patio
Agent details
Primary Agent
Tracy Gunter
Primary Broker
3 Percent Realty Atlantic Inc.
Listing details
Days on REW
1 Day
MLS® Number
NB150528
Source
Canadian Real Estate Association
Is this your listing? Help it to stand out.

Mortgage Calculator

provided by REW Digital Ltd
Estimated Payments
Purchase Price
Mortgage Total
Down Payment
Amortization
25 Years
Interest Rate
3.99%

The displayed rates are provided as guidance only, are not guaranteed, or are to be considered an approval of credit. Approval will be based solely on your personal situation. You are encouraged to speak with a Mortgage Professional for the most accurate information and to determine your eligibility.

Property Insights

Evergreen Park School
  • n/a
  • K - 8
  • In Catchment
School catchments and distances are intended to be used as reference only. To verify enrolment eligibility for a property, contact the school directly.Report Incorrect Info
Listing data is subject to copyright, disclaimer, and additional requirements from the data provider. See our Terms of Use for terms applicable to this listing. Listing data was last updated on 2026-10-31.
We use cookies and other technologies for functionality, security, and to provide you with a personalized experience on our online services. By continuing to use our online services, you agree to our Privacy Policy and Terms of Use. For information on how to adjust your privacy settings, visit our Cookie Policy.
Dismiss