For Sale: 393 Wild Rose Drive, Merritt, BC - REW
Boost your listing
Listing featured. Your listing will be featured on REW.
View featured placement
$769,000
3 bd 2 ba 1566 sf Mfd/Mobile Home
393 Wild Rose Drive
Street ViewDirections

393 Wild Rose DriveMerritt, BC, V0K 1Y0

  • 3 Bed
  • 2 Bath
  • 1566 Sqft
  • Mfd/Mobile Home

About this home

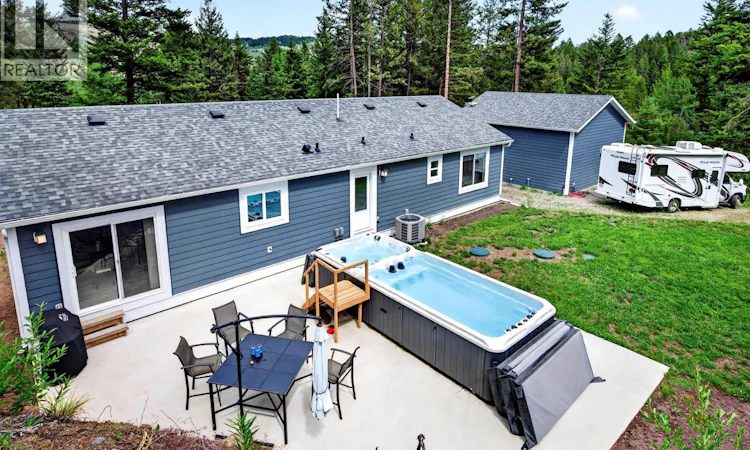
Welcome to this nearly new home with a detached shop on 1 acre, offering quality craftsmanship, thoughtful design, & exceptional functionality. This 3 bedroom, 2 bathroom property is perfectly suited for downsizers, hobbyists, or anyone seeking modern country living. Inside, you'll find a bright open-concept layout where the kitchen, dining, & living areas seamlessly flow together. The well-appointed kitchen features an oversized island with convenient pull-out drawers, stone countertops, black stainless steel appliances, a chimney-style hood fan, & a spacious pantry for additional storage. The inviting living room is centred around a cozy propane fireplace, creating a warm & comfortable gathering space. The spacious primary suite overlooks the private backyard & offers a walk-in closet along with an ensuite bathroom. Two additional bedrooms & a second bathroom provide plenty of room for family or guests. The laundry room is thoughtfully designed with a stackable washer/dryer, additional storage, & backyard access. A standout feature is the impressive 24' x 22' detached shop. Complete with 13-foot ceilings, 12-foot overhead door, propane heat, fully insulated with its own hydro meter, & RV plug. Outside, you'll find a swim spa/hot tub with sitting area & a well maintained outdoor space. Fully fenced with private gated access, & a peaceful setting in a quiet neighbourhood. This property is a must see with so many upgrades for efficient living. (id:63626)
Listed by: Melissa Hole PREC*, Personal Real Estate Corporation, Royal LePage Westwin Realty

Home facts and features

Price details
List Price
Gross Taxes for 2026
$2,127
Home facts
Bedrooms
3
Full Bathrooms
2
Parking Spaces
2
Parking Details
Detached Garage
Property Type
Mfd/Mobile Home
Year Built
Built in 2022 (4 yrs old)
Title
Freehold
Heating Type
Heat Pump, Forced air
Cooling
Heat Pump
Pool
Above Ground Pool
Appliances
Dishwasher, Range, Refrigerator, Washer/Dryer Stack-Up, Water purifier, Water softener
Agent details
Primary Agent
Melissa Hole PREC*
Primary Broker
Royal LePage Westwin Realty
Listing details
Days on REW
23 Days
Property Views
85
MLS® Number
10393048
Source
Canadian Real Estate Association

Is this your listing? Help it to stand out.

Mortgage Calculator

Estimated Payments
Purchase Price
Mortgage Total
Down Payment
Amortization
25 Years
Interest Rate
3.99%

Connect with our mortgage partner

Ajay Bhanot

Ajay Bhanot

DLC A.I.M.I. Collective Mortgage Group

Helping you secure the best mortgage deals for your dream home. Let's talk mortgages!

Connect with a mortgage expert

The displayed rates are provided as guidance only, are not guaranteed, or are to be considered an approval of credit. Approval will be based solely on your personal situation. You are encouraged to speak with a Mortgage Professional for the most accurate information and to determine your eligibility.

Property Insights

Rosedale Elementary
  • Public
  • Pre-K - 9
  • In Catchment
Cheam Elementary School
  • Public
  • K - 6
  • In Catchment
East Chilliwack Elementary School
  • Public
  • K - 6
  • In Catchment
Little Mountain School
  • Public
  • Pre-K - 6
  • In Catchment
Strathcona Elementary School
  • Public
  • K - 6
  • In Catchment
F G Leary Fine Arts Elementary School
  • Public
  • K - 6
  • In Catchment
Chilliwack Secondary School
  • Public
  • 10 - 12
  • In Catchment
Chilliwack Middle School
  • Public
  • 7 - 9
  • In Catchment
Chilliwack Central Elementary Community School
  • Public
  • K - 6
  • In Catchment
McCammon School
  • Public
  • Pre-K - 6
  • In Catchment
School catchments and distances are intended to be used as reference only. To verify enrolment eligibility for a property, contact the school directly.Report Incorrect Info
Sales History data is from public records.
Listing data is subject to copyright, disclaimer, and additional requirements from the data provider. See our Terms of Use for terms applicable to this listing. Listing data was last updated on 2026-07-23.
