For Sale: 3922 Beach Avenue, Peachland, BC - REW
Boost your listing
Listing featured. Your listing will be featured on REW.
View featured placement
$1,195,000
1 bd • 1 ba • 456 sf • House

3922 Beach AvenuePeachland, BC, V0H 1X1

  • 1 Bed
  • 1 Bath
  • 456 Sqft
  • House

About this home

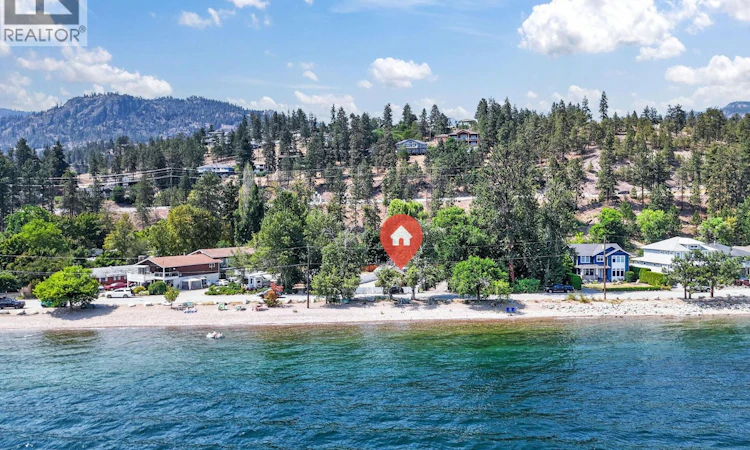
A rare opportunity to secure a generous, flat and meticulously maintained 0.20-acre lot in one of Peachland’s highly sought-after locations, with only Beach Avenue separating you from the beautiful shores of Okanagan Lake. This exceptional semi-waterfront property offers incredible versatility and future potential. Enjoy for year-round or part-time enjoyment, create your own Okanagan getaway, or explore the opportunity to build the property of your dreams on this beautiful lot and take full advantage of this incredible location. The grounds have been thoughtfully designed and exceptionally cared for, featuring landscaping fabric throughout, low-maintenance xeriscaping, a brand-new perimeter fence, mature apple and cherry trees, raised planter boxes, a gazebo with patio, and picnic areas perfect for enjoying the Okanagan outdoors. The property is also roughed in for irrigation and includes a fully serviced 50-amp RV pad, providing even more flexibility for guests and recreational use. A FireSmart inspection was completed in summer 2024 for added peace of mind. Just steps from the beach and minutes from a nearby boat launch, you can enjoy everything the Okanagan lifestyle has to offer while remaining conveniently close to grocery stores, shopping, restaurants, and entertainment. Nestled on the property, the charming, meticulously maintained cabin provides a cozy place to enjoy this special setting now while considering your future plans. The roof and electrical panel have recently been inspected, and the hot water tank was replaced in 2018. Properties offering a flat 0.20-acre lot, semi-waterfront location, existing cabin, RV servicing, and exciting future potential along Beach Avenue are a rare find. (id:63626)
Listed by: Robyn Eng, eXp Realty (Kelowna)

Home facts and features

Price details
List Price
Gross Taxes for 2026
$4,227
Home facts
Bedrooms
1
Full Bathrooms
1
Parking Spaces
6
Parking Details
Oversize, Stall, Breezeway, Additional Parking, Street, Rear, Rv
Property Type
House
Lot Size
8712 ft²
Depth
Year Built
Built in 1965 (61 yrs old)
Title
Freehold
Style
Cabin
Exterior Finish
Cedar Siding
Heating Type
Baseboard heaters, Electric
Cooling
Wall unit
Features
Level lot
Appliances
Range - Electric, Refrigerator
Agent details
Primary Agent
Primary Broker
eXp Realty (Kelowna)
Listing details
Days on REW
91 Days
Property Views
252
MLS® Number
10393220
Source
Canadian Real Estate Association
Is this your listing? Help it to stand out.

Mortgage Calculator

provided by REW Digital Ltd
Estimated Payments
Purchase Price
Mortgage Total
Down Payment
Amortization
25 Years
Interest Rate
3.99%

Connect with our mortgage partner

Ajay Bhanot

Ajay Bhanot

DLC A.I.M.I. Collective Mortgage Group

Helping you secure the best mortgage deals for your dream home. Let's talk mortgages!

Connect with a mortgage expert

The displayed rates are provided as guidance only, are not guaranteed, or are to be considered an approval of credit. Approval will be based solely on your personal situation. You are encouraged to speak with a Mortgage Professional for the most accurate information and to determine your eligibility.

Property Insights

Peachland Elementary
  • Public
  • Pre-K - 6
School catchments and distances are intended to be used as reference only. To verify enrolment eligibility for a property, contact the school directly.Report Incorrect Info
Sales History data is from public records.
Listing data is subject to copyright, disclaimer, and additional requirements from the data provider. See our Terms of Use for terms applicable to this listing. Listing data was last updated on 2026-10-23.
We use cookies and other technologies for functionality, security, and to provide you with a personalized experience on our online services. By continuing to use our online services, you agree to our Privacy Policy and Terms of Use. For information on how to adjust your privacy settings, visit our Cookie Policy.
Dismiss