For Sale: 392 Birch Hill Road, Bass River, NS - REW
Boost your listing
Listing featured. Your listing will be featured on REW.
View featured placement
$559,000
3 bd 2 ba 2401 sf House
$559,000

392 Birch Hill RoadBass River, NS, B0M 1B0

  • 3 Bed
  • 2 Bath
  • 2401 Sqft
  • House

About this home

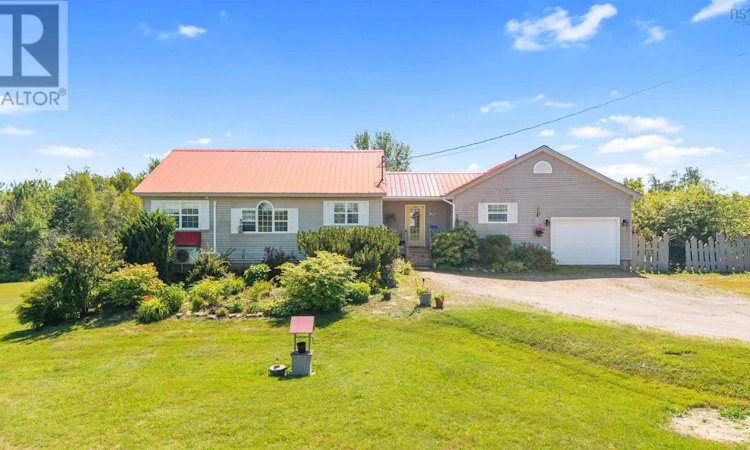
Come take a look at this rural property. It is a real gem. This 3 bedroom and 2 full baths home sits on 5.9 acres which provides a lot of privacy in the community of Bass River. The majority of the property has beautiful manicured lawns with perennial flower gardens and mature shrubs. The main floor is open which allows the kitchen, dinning room and large living room to flow together making it a great home for entertaining. The kitchen is set off by the black cherry custom made cabinets including a large island. All appliances in the kitchen are included. Off the kitchen is a den with ample space for a desk and sitting area. A wall of IKEA glass topped cabinets provide space for displaying collections . From the main floor you walk to an attached garage. The house is heated on the main floor, basement, and attached garage by oil fired in floor heat. Ductless heat pumps provide warmth or cooling on both levels. A wood stove on the main level makes it cozy on cold winter nights. Off of the main floor a 14' x 16' covered deck creates a warm weather space for enjoying outdoor life. The lower level of the home has a separate entrance and a walk out area. With 2 bedrooms and a full bath as well as an eat in kitchen and family room, this space can be an additional family area, an in-law suite or a 1 bedroom apartment for additional income. The laundry/furnace room and space under the pine stairs provide more storage. The home is wired for a generator and plumbing in the garage is ready for a utility sink. A central vacuum with attachments on both levels and a dustpan under the island makes cleaning easy. Bass River is a beautiful coastal community about 40 minutes to Truro or Parrsboro. You are only minutes from the beach and some of the best bass fishing along the shore. Come take a look at this large property and a house with the potential for additional income in a charming rural community. (id:63626)
Listed by: Ted Taggart, RE/MAX Fairlane Realty

Home facts and features

Price details
List Price
$559,000
Home facts
Bedrooms
3
Full Bathrooms
2
Parking Details
Attached Garage, Gravel, Garage
Property Type
House
Lot Size
5.9 acres
Depth
Year Built
Built in 2000 (26 yrs old)
Title
Freehold
Exterior Finish
Vinyl
Heating Type
Stove, In Floor Heating, Oil, Wood
Cooling
Wall unit
Amenities
32in min Doorways, 32in min Entry Doorways, 32in min Hallways, 5ft min Kitchen Turning Radius, Entry less than 3 steps, Entry threshold less than ½ inch
Appliances
Central Vacuum, Cooktop - Electric, Dishwasher, Dryer - Electric, Microwave, Oven - Electric, Washer, Wine Fridge
Agent details
Primary Agent
Primary Broker
RE/MAX Fairlane Realty
Listing details
Days on REW
27 Days
MLS® Number
202619228
Source
Canadian Real Estate Association
Board
Nova Scotia Association of REALTORS®

Is this your listing? Help it to stand out.

Mortgage Calculator

Estimated Payments
Purchase Price
Mortgage Total
Down Payment
Amortization
25 Years
Interest Rate
3.99%

The displayed rates are provided as guidance only, are not guaranteed, or are to be considered an approval of credit. Approval will be based solely on your personal situation. You are encouraged to speak with a Mortgage Professional for the most accurate information and to determine your eligibility.

Property Insights

West Colchester Consolidated School
  • n/a
  • K - 9
School catchments and distances are intended to be used as reference only. To verify enrolment eligibility for a property, contact the school directly.Report Incorrect Info
Listing data is subject to copyright, disclaimer, and additional requirements from the data provider. See our Terms of Use for terms applicable to this listing. Listing data was last updated on 2026-08-26.
We use cookies and other technologies for functionality, security, and to provide you with a personalized experience on our online services. By continuing to use our online services, you agree to our Privacy Policy and Terms of Use. For information on how to adjust your privacy settings, visit our Cookie Policy.
Dismiss

