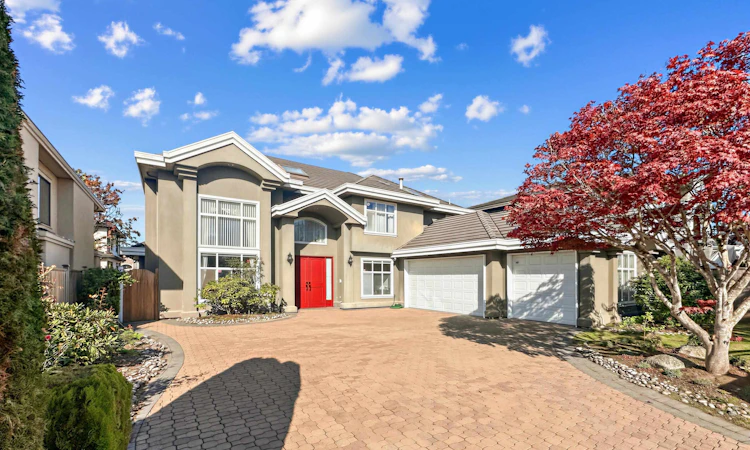
For Sale: 3911 Tinmore Place, Richmond, BC - REW
Boost your listing
Listing featured. Your listing will be featured on REW.
View featured placement
$2,169,000
5 bd • 4 ba • 3325 sf • House

3911 Tinmore PlaceRichmond, BC, V7C 1R1

Seafair
  • 5 Bed
  • 4 Bath
  • 3325 Sqft
  • House

About this home

Beautifully maintained family home on a spacious 7,000+ sq.ft. lot in the highly desirable Seafair neighbourhood of West Richmond! This thoughtfully designed residence offers 5 bedrooms, a den, 4 full bathrooms and a triple garage. A rare and functional main-floor layout features a bedroom and full bathroom, ideal for guests or multi-generational living, plus a separate den perfect for a home office. Impressive high ceilings in the foyer, living and family rooms create a bright, airy atmosphere. Highlights include an elegant granite-tiled foyer, hardwood flooring and a generous wok kitchen. Walk to elementary and secondary schools, parks, West Richmond Community Centre, Seafair Shopping Centre, groceries, banks and transit. Exceptional space, comfort and convenience!
Listed by: Jun Zhang PREC*, RE/MAX City Realty

Home facts and features

Price details
List Price
Gross Taxes for 2025
$7,259
Home facts
Bedrooms
5
Full Bathrooms
4
Parking Spaces
6
Parking Details
Garage Triple, Garage Door Opener
Property Type
House
Lot Size
7030 ft²
Frontage
66
Year Built
Built in 1997 (29 yrs old)
Title
Freehold NonStrata
Heating Type
Radiant, Natural Gas
Features
Central Vacuum, Security System
Appliances
Dishwasher, Range Top, Refrigerator, Stove, Washer & Dryer
Community
Agent details
Primary Agent
Primary Broker
RE/MAX City Realty
Listing details
Days on REW
1 Day
MLS® Number
R3174977
Source
GVR, FVREB, CADREB, BCNREB
Board
Real Estate Board of Greater Vancouver
Is this your listing? Help it to stand out.

Mortgage Calculator

provided by REW Digital Ltd
Estimated Payments
Purchase Price
Mortgage Total
Down Payment
Amortization
25 Years
Interest Rate
3.99%

Connect with our mortgage partner

Pouya Haghi

Pouya Haghi

RTC Mortgage

Buying a home can be stressful and exciting. I’ll take care of the financing so that part stays simple and smooth.

Connect with a mortgage expert

The displayed rates are provided as guidance only, are not guaranteed, or are to be considered an approval of credit. Approval will be based solely on your personal situation. You are encouraged to speak with a Mortgage Professional for the most accurate information and to determine your eligibility.

Property Insights

James Gilmore Elementary School
  • Public
  • K - 7
  • In Catchment
Hugh Boyd Secondary School
  • Public
  • 8 - 12
  • In Catchment
St Joseph the Worker School
  • Independent
  • K - 7
Ecole des Navigateurs
  • Public
  • K - 7
Steveston-London Secondary School
  • Public
  • 8 - 12
St Paul School
  • Independent
  • K - 7
Mia Montessori Academy
  • Independent
  • K - 7
School catchments and distances are intended to be used as reference only. To verify enrolment eligibility for a property, contact the school directly.Report Incorrect Info
Sales History data is from public records.
Listing data is subject to copyright, disclaimer, and additional requirements from the data provider. See our Terms of Use for terms applicable to this listing. Listing data was last updated on 2026-10-13.
We use cookies and other technologies for functionality, security, and to provide you with a personalized experience on our online services. By continuing to use our online services, you agree to our Privacy Policy and Terms of Use. For information on how to adjust your privacy settings, visit our Cookie Policy.
Dismiss
