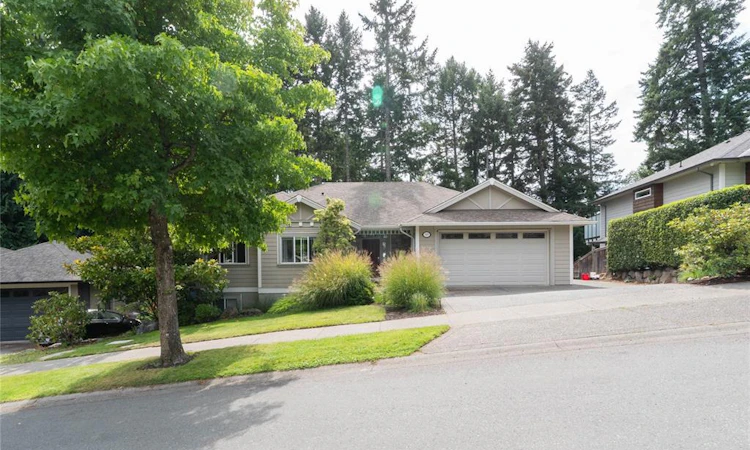
For Sale: 391 Pelican Drive, Colwood, BC - REW
Boost your listing
Listing featured. Your listing will be featured on REW.
View featured placement
$1,349,000
5 bd 4 ba 3673 sf House

391 Pelican DriveColwood, BC, V9C 0A4

Royal Bay
  • 5 Bed
  • 4 Bath
  • 3673 Sqft
  • House

About this home

Welcome to 391 Pelican Drive in sought-after Royal Bay! This 3,673 sq. ft. level-entry home offers 5 bedrooms and 3½ bathrooms, including a generous 2-bedroom legal suite with its own entrance and laundry; an excellent mortgage helper with wonderful tenants. Warm solid oak floors, 9 ft. beamed ceilings and a cozy gas fireplace create an inviting main living space. The maple kitchen features a large island, walk-in pantry and eating area, complemented by a spacious dining room ideal for entertaining. The luxurious primary suite is a true retreat, featuring a stunning ensuite with oversized shower and a giant walk-in closet. The lower level offers a large rec room, den/bedroom, powder room and abundant storage. Enjoy Royal Bay living with Latoria Creek Park trails just steps away and Albert Head Lagoon a short walk from your door. A wonderful family home offering space, flexibility and an exceptional West Shore lifestyle.
Listed by: Elaine Wilkinson, REMAX Professionals (LD)

Home facts and features

Price details
List Price
Gross Taxes for 2026
$7,134
Home facts
Bedrooms
5
Full Bathrooms
4
Parking Spaces
3
Parking Details
Attached, Driveway, Garage Double
Property Type
House
Lot Size
8411 ft²
Year Built
Built in 2006 (20 yrs old)
Title
Freehold
Style
Main Level Entry with Lower Level(s)
Exterior Finish
Cement Fibre,Frame Wood,Insulation All,Stone
Heating Type
Baseboard, Electric, Natural Gas
Basement Details
Crawl Space,Finished
Features
Easy Access, Fireplace: Gas,living Room, Irrigation Sprinkler(s), Near Golf Course, Park Setting, Wooded Lot
Amenities
Primary Bedroom On Main, Recreation Nearby, Shopping Nearby
Community
Agent details
Primary Agent
Primary Broker
REMAX Professionals (LD)
Listing details
Days on REW
1 Day
MLS® Number
1047833
Source
Victoria and Vancouver Island MLS
Board
Vancouver Island Real Estate Board
Is this your listing? Help it to stand out.

Mortgage Calculator

Estimated Payments
Purchase Price
Mortgage Total
Down Payment
Amortization
25 Years
Interest Rate
3.99%

Connect with our mortgage partner

James L James

James L James

JLJames Mortgages LTD - DLC Modern Mortgage Group

Better rates, better service, and a 99%+ funding ratio. Apply now to see why JLJames Mortgages LTD truly is the best name in Vancouver Island's Mortgage Business

Connect with a mortgage expert

The displayed rates are provided as guidance only, are not guaranteed, or are to be considered an approval of credit. Approval will be based solely on your personal situation. You are encouraged to speak with a Mortgage Professional for the most accurate information and to determine your eligibility.

Property Insights

Royal Bay Secondary School
  • Public
  • 9 - 12
  • In Catchment
Hans Helgesen Elementary School
  • Public
  • K - 5
  • In Catchment
Westmont Montessori School
  • Independent
  • Pre-K - 8
Dunsmuir Middle School
  • Public
  • 6 - 8
School catchments and distances are intended to be used as reference only. To verify enrolment eligibility for a property, contact the school directly.Report Incorrect Info
Sales History data is from public records.
Listing data is subject to copyright, disclaimer, and additional requirements from the data provider. See our Terms of Use for terms applicable to this listing. Listing data was last updated on 2026-08-26.
We use cookies and other technologies for functionality, security, and to provide you with a personalized experience on our online services. By continuing to use our online services, you agree to our Privacy Policy and Terms of Use. For information on how to adjust your privacy settings, visit our Cookie Policy.
Dismiss
