For Sale: 3908A Ascot Drive, Saanich, BC - REW
Boost your listing
Listing featured. Your listing will be featured on REW.
View featured placement
$1,744,000
5 bd • 4 ba • 3415 sf • House
3908A Ascot Drive
3908A Ascot Drive - 2
3908A Ascot Drive - 3
3908A Ascot Drive - 4
3908A Ascot Drive - 5
Street ViewDirections

3908a Ascot DriveSaanich, BC, V8P 3S1

Cedar Hill
  • 5 Bed
  • 4 Bath
  • 3415 Sqft
  • House

About this home

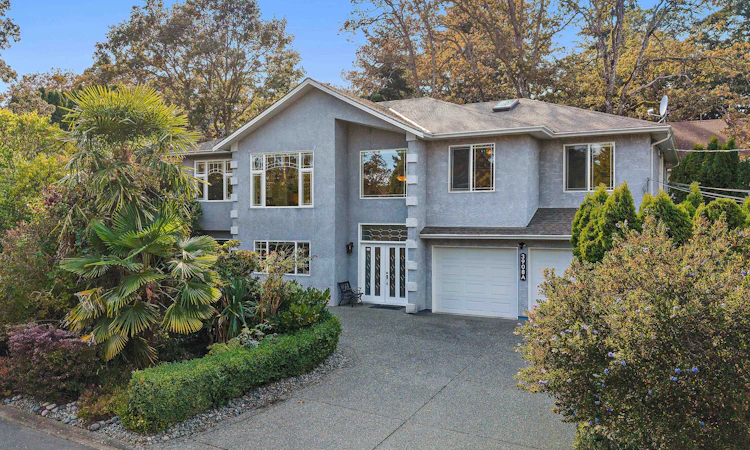
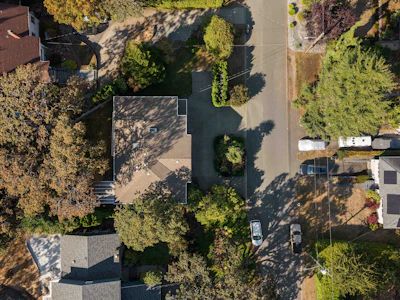
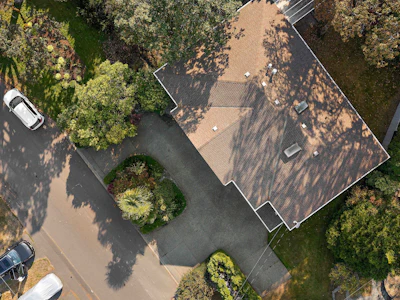
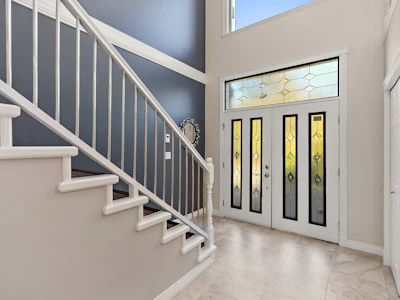
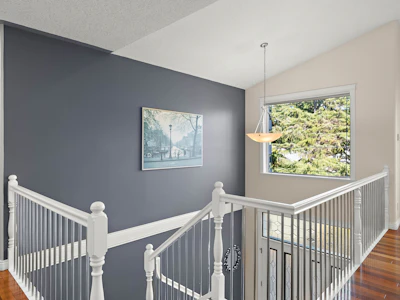
Welcome to A-3908 Ascot Drive, an exceptional property in Saanich’s highly desirable Cedar Hill neighborhood. Offering a perfect blend of luxury, family-friendly living, and strong investment potential, this home is tailored for growing families, multi-generational living, or buyers seeking a reliable mortgage helper. The main floor boasts a bright, open-concept layout accented by soaring vaulted ceilings, rich hardwood flooring, and travertine tile in several rooms. Unwind in spacious living and sitting areas, each enhanced by cozy gas fireplaces that add warmth and elegance. The modern dark-wood kitchen features stone countertops, stainless steel appliances, a large center island, and seamless access to a covered outdoor patio perfect for year-round entertaining and family BBQs. The lower level offers a self-contained mortgage-helper suite—ideal for generating steady rental income or hosting in-laws and students. The flexible floorplan also provides the distinct potential to easily add an additional bedroom to suit your evolving needs. Nestled in a central, family-friendly pocket, you are just 5 minutes from the University of Victoria (UVic), steps from Braefoot Elementary and Cedar Hill Middle School, and moments from Beckwith Park, Cedar Hill Golf Course trails, and nearby shopping at The Root Cellar and Tuscany Village. Whether looking for a prime family home or a high-yield investment near UVic, this versatile Saanich property offers unmatched value. Call today to schedule your private showing! *Some images virtually staged*
Listed by
10 years experience
English, French
12 Recommendations
Recent transactions

Home facts and features

Price details
List Price
Gross Taxes for 2026
$7,858
Home facts
Bedrooms
5
Full Bathrooms
4
Parking Spaces
4
Property Type
House
Lot Size
6970 ft²
Year Built
Built in 2002 (24 yrs old)
Basement Details
Finished
Features
Breakfast Bar, Patio, Storage Area, Vaulted Ceilings
Amenities
Boating, Cycling, Fishing, Hiking, Ocean / Beach, Suburban
Community
Agent details
Primary Agent
Primary Broker
Sotheby's International Realty Canada, Victoria - Downtown
Secondary Agent
Secondary Broker
Sotheby's International Realty Canada, Victoria - Downtown
Listing details
Days on REW
46 Days
Property Views
254
MLS® Number
1050872
Source
Sotheby's International Realty
Is this your listing? Help it to stand out.

Mortgage Calculator

provided by REW Digital Ltd
Estimated Payments
Purchase Price
Mortgage Total
Down Payment
Amortization
25 Years
Interest Rate
3.99%

Connect with our mortgage partner

James L James

James L James

JLJames Mortgages LTD - DLC Modern Mortgage Group

Better rates, better service, and a 99%+ funding ratio. Apply now to see why JLJames Mortgages LTD truly is the best name in Vancouver Island's Mortgage Business

Connect with a mortgage expert

The displayed rates are provided as guidance only, are not guaranteed, or are to be considered an approval of credit. Approval will be based solely on your personal situation. You are encouraged to speak with a Mortgage Professional for the most accurate information and to determine your eligibility.

Property Insights

Braefoot Elementary School
  • Public
  • K - 5
  • In Catchment
Reynolds Secondary School
  • Public
  • 9 - 12
  • In Catchment
Cedar Hill Middle School
  • Public
  • 6 - 8
Cloverdale Traditional Elementary School
  • Public
  • K - 5
St Andrew's Regional High School
  • Independent
  • 8 - 12
St Michaels University School
  • Independent
  • 6 - 12
St Margaret's School
  • Independent
  • K - 12
Gordon Head Middle School
  • Public
  • 6 - 8
Maria Montessori Academy
  • Independent
  • K - 12
ArtsCalibre Academy
  • Independent
  • K - 6
School catchments and distances are intended to be used as reference only. To verify enrolment eligibility for a property, contact the school directly.Report Incorrect Info
Listing data is subject to copyright, disclaimer, and additional requirements from the data provider. See our Terms of Use for terms applicable to this listing. Listing data was last updated on 2026-11-10.
We use cookies and other technologies for functionality, security, and to provide you with a personalized experience on our online services. By continuing to use our online services, you agree to our Privacy Policy and Terms of Use. For information on how to adjust your privacy settings, visit our Cookie Policy.
Dismiss