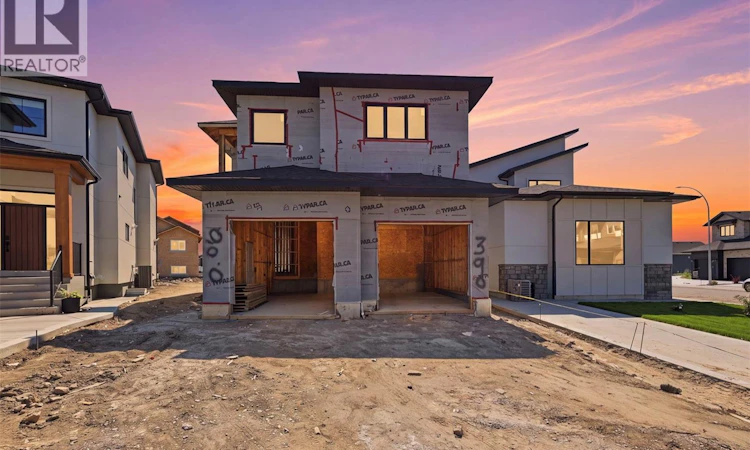
For Sale: 390 Sharma Crescent, Saskatoon, SK - REW
Boost your listing
Listing featured. Your listing will be featured on REW.
View featured placement
$1,199,900
8 bd 6 ba 2410 sf House
$1,199,900

390 Sharma CrescentSaskatoon, SK, S7W 1K9

  • 8 Bed
  • 6 Bath
  • 2410 Sqft
  • House

About this home

Aspen Ridge Masterpiece — 2,410 Sq. Ft. of Meticulously Upgraded Home Built by Indus Homes Ltd. Welcome to this exceptional 2-storey home in one of Aspen Ridge's most sought-after locations, brought to life by Indus Homes Ltd. — a builder known for top-tier homes with thoughtful design and premium craftsmanship. On the MAIN FLOOR Step through the custom entrance door into a tiled foyer with soaring 10-foot ceilings. The open-concept living area impresses with a dramatic 19ft tall wall ceiling and a custom 9-box drop ceiling, anchored by a feature wall and fireplace. A second drop ceiling sits above the kitchen island — a signature Indus Homes touch. The kitchen features a natural gas cooktop, wall-mounted oven and microwave, and premium stainless steel appliances with designer lighting. A dedicated spice kitchen adds its own gas stove, microwave, and sink. The dining area flows effortlessly outward, while a main-floor bedroom and 4-piece bath offer flexibility for guests or multi-generational living. Maple railings line the staircase, with built-in lighting at every few steps for an illuminated path upstairs. SECOND FLOOR Welcomes you to a spacious bonus/family room offers room to unwind, plus a bedroom with its own 4-piece ensuite. Two additional bedrooms share a Jack-and-Jill 4-piece bath. The primary suite features a 5-piece ensuite with a stand-alone soaker tub and tiled walk-in shower. On the Lower Level The owner's side includes a bedroom with a private 4-piece bath, plus a fully self-contained 2-bedroom legal suite — ideal for extended family or rental income. Over looking covered deck offers year-round enjoyment, while smooth stucco siding and incredible stonework accents elevate the curb appeal. Last but not the Least With 8 bedrooms, 6 bathrooms, and premium upgrades throughout, this statement home checks every box for luxury, function, and flexibility. Call Your Realtor Today to Schedule a Home Tour. (id:63626)
Listed by: Shalini Shukla, Salesperson, RE/MAX Saskatoon

Home facts and features

Price details
List Price
$1,199,900
Home facts
Bedrooms
8
Full Bathrooms
6
Parking Details
Parking Space(s), Attached Garage, Heated Garage
Property Type
House
Lot Size
5959 ft²
Depth
Year Built
Built in 2026 (0 yrs old)
Title
Freehold
Style
2 Level
Heating Type
Forced air, Natural gas
Cooling
Central air conditioning
Basement Details
Finished, Full
Features
Irregular lot size, Sump Pump, Treed
Appliances
Dishwasher, Dryer, Garage door opener remote(s), Hood Fan, Microwave, Oven - Built-In, Refrigerator, Stove, Washer
Agent details
Primary Agent
Shalini Shukla
Primary Broker
RE/MAX Saskatoon
Secondary Agent
Shekhar Shukla
Secondary Broker
RE/MAX Saskatoon
Listing details
Days on REW
2 Days
MLS® Number
SK045787
Source
Canadian Real Estate Association

Is this your listing? Help it to stand out.

Mortgage Calculator

Estimated Payments
Purchase Price
Mortgage Total
Down Payment
Amortization
25 Years
Interest Rate
3.99%

The displayed rates are provided as guidance only, are not guaranteed, or are to be considered an approval of credit. Approval will be based solely on your personal situation. You are encouraged to speak with a Mortgage Professional for the most accurate information and to determine your eligibility.

Property Insights

Holy Family Catholic School
  • n/a
  • K - 8
  • In Catchment
Mother Teresa School
  • n/a
  • K - 8
  • In Catchment
Willowgrove School
  • n/a
  • K - 8
  • In Catchment
Silverspring Elementary School
  • n/a
  • K - 8
  • In Catchment
Centennial Collegiate
  • n/a
  • 9 - 12
  • In Catchment
St. Joseph High School
  • n/a
  • 9 - 12
  • In Catchment
St. George School
  • n/a
  • K - 8
  • In Catchment
Silverwood Heights School
  • n/a
  • K - 8
  • In Catchment
Sister O'Brien School
  • n/a
  • K - 8
  • In Catchment
Marion M. Graham Collegiate
  • n/a
  • 9 - 12
  • In Catchment
School catchments and distances are intended to be used as reference only. To verify enrolment eligibility for a property, contact the school directly.Report Incorrect Info
Listing data is subject to copyright, disclaimer, and additional requirements from the data provider. See our Terms of Use for terms applicable to this listing. Listing data was last updated on 2026-09-01.
We use cookies and other technologies for functionality, security, and to provide you with a personalized experience on our online services. By continuing to use our online services, you agree to our Privacy Policy and Terms of Use. For information on how to adjust your privacy settings, visit our Cookie Policy.
Dismiss

