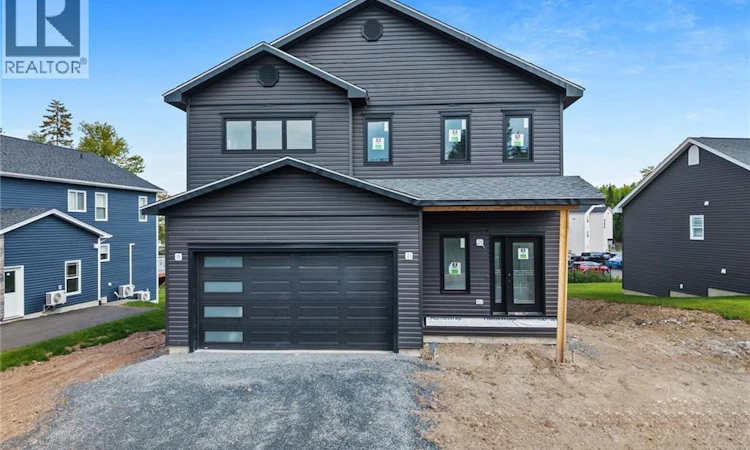
For Sale: 39 Winterberry Drive, Fredericton, NB - REW
Boost your listing
Listing featured. Your listing will be featured on REW.
View featured placement
$739,000
6 bd • 4 ba • 3287 sf • House
$739,000

39 Winterberry DriveFredericton, NB, E3C 0M3

  • 6 Bed
  • 4 Bath
  • 3287 Sqft
  • House

About this home

39 Winterberry Drive New Build in Doak Estate Welcomed by a beautifully built front porch with composite decking, 39 Winterberry Drive is a newly built, move-in-ready home offering six bedrooms and three and a half bathrooms in the growing community of Doak Estate. Energy efficiency was built in from the start, with exterior rigid foam insulation and 9-foot ceilings on the main floor creating a bright, comfortable home from day one. Step inside to an open-concept main floor bathed in natural light from an expansive window and patio door. The layout flows seamlessly between the living and dining areas, making it ideal for entertaining. The kitchen is the true centerpiece elegant, spacious cabinetry with a pantry, sleek quartz countertops, and a kitchen island for everyday gathering. The primary suite offers a private retreat, with a walk-in closet and an ensuite featuring a soaker tub, a stand-alone shower, and a double vanity. Downstairs, the fully finished walkout basement adds exceptional flexibility, with two additional bedrooms and a large, versatile living area suited to a home gym, recreation room, or media room with strong potential as an income-generating or mortgage-helper space. Located just minutes from everything you need, 39 Winterberry Drive brings together comfort, style, and convenience in one exceptional package. The listing REALTOR® is a licensed REALTOR® and a director of the vendor company. Builder rebate goes to the builder. (id:63626)
Listed by: Akinwale Fatoki, Salesperson, Keller Williams Capital Realty

Home facts and features

Price details
List Price
$739,000
Gross Taxes for 2026
$5,563
Home facts
Bedrooms
6
Full Bathrooms
3
Partial Bathrooms
1
Parking Details
Garage
Property Type
House
Lot Size
11732 ft²
Depth
Year Built
Built in 2026 (0 yrs old)
Title
Freehold
Style
3 Level
Exterior Finish
Vinyl
Heating Type
Heat Pump, Baseboard heaters
Cooling
Heat Pump
Agent details
Primary Agent
Akinwale Fatoki
Primary Broker
Keller Williams Capital Realty
Listing details
Days on REW
12 Days
Property Views
21
MLS® Number
NB148118
Source
Canadian Real Estate Association

Is this your listing? Help it to stand out.

Mortgage Calculator

Estimated Payments
Purchase Price
Mortgage Total
Down Payment
Amortization
25 Years
Interest Rate
3.99%

The displayed rates are provided as guidance only, are not guaranteed, or are to be considered an approval of credit. Approval will be based solely on your personal situation. You are encouraged to speak with a Mortgage Professional for the most accurate information and to determine your eligibility.

Property Insights

Bliss Carman Middle School
  • n/a
  • 6 - 8
  • In Catchment
Lincoln Elementary Community School
  • n/a
  • K - 5
  • In Catchment
Liverpool Street Elementary School
  • n/a
  • 2 - 5
  • In Catchment
Forest Hill Elementary School
  • n/a
  • K - 1
  • In Catchment
Our Lady Of Grace School
  • n/a
  • 1 - 9
  • In Catchment
École Des Bâtisseurs
  • n/a
  • K - 5
  • In Catchment
École Sainte-Anne
  • n/a
  • 6 - 12
  • In Catchment
Montgomery Street Elementary School
  • n/a
  • K - 5
  • In Catchment
New Maryland Elementary School
  • n/a
  • K - 5
  • In Catchment
Canterbury High School
  • n/a
  • K - 12
  • In Catchment
School catchments and distances are intended to be used as reference only. To verify enrolment eligibility for a property, contact the school directly.Report Incorrect Info
Listing data is subject to copyright, disclaimer, and additional requirements from the data provider. See our Terms of Use for terms applicable to this listing. Listing data was last updated on 2026-09-29.
We use cookies and other technologies for functionality, security, and to provide you with a personalized experience on our online services. By continuing to use our online services, you agree to our Privacy Policy and Terms of Use. For information on how to adjust your privacy settings, visit our Cookie Policy.
Dismiss

