For Sale: 39 Tansfield, Moncton, NB - REW
Boost your listing
Listing featured. Your listing will be featured on REW.
View featured placement
$749,900
5 bd 4 ba 3187 sf House
$749,900

39 TansfieldMoncton, NB, E1E 4G6

  • 5 Bed
  • 4 Bath
  • 3187 Sqft
  • House

About this home

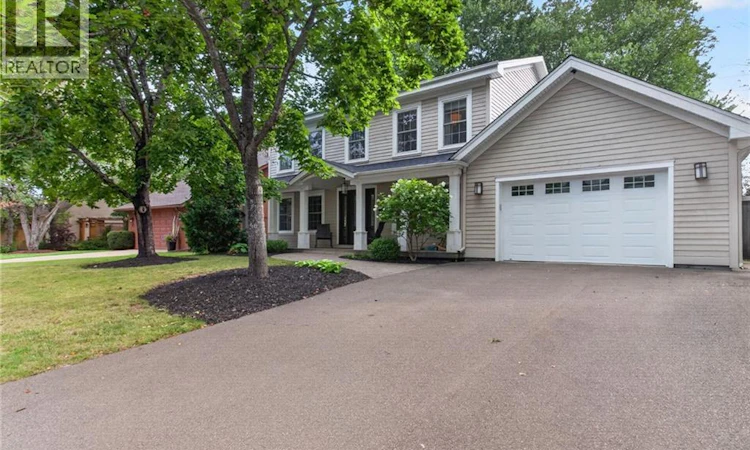
*** SOUGHT-AFTER LOCATION // 3 NEW MINI-SPLIT HEAT PUMPS // NEW ROOF // FENCED BACKYARD // MATURED TREED LOT // ATTACHED 1.5 GARAGE // UPDATED KITCHEN *** Welcome to 39 Tansfield, a spacious 2-storey home with lovely curb appeal and wrapped in wood siding in a desirable location on a quiet crescent in Monctons Fernwood neighbourhood. Enjoy being within walking distance of Centennial Park and close to schools and all amenities. The main floor features a large, welcoming foyer, a formal living room flowing into the formal dining room, and plenty of windows for natural light as well as a new mini-split for heating and cooling comfort. The beautiful refaced kitchen offers heated floors, quartz countertops and backsplash, new hood fan over the range, abundant cupboard space, and room for stools at the counter, creating a convenient spot for casual meals. From the kitchen, step down into the bright and charming den, accented by a wood-burning fireplace and large windows overlooking the backyard. A convenient office, garage entrance, laundry room, and 2pc bathroom complete the main level. Upstairs, the primary bedroom includes a new mini-split, walk-in closet, and 4pc ensuite with custom-tiled shower and soaker tub. 3 additional good-sized bedrooms and a 5pc bathroom provide comfortable space for family and guests. The fully finished basement offers a new mini-split, new vinyl click flooring, a large family room with natural gas fireplace, 5th bedroom (non-conforming), 3pc bathroom, and a storage room. Outside, youll love the shed for additional storage options as well as the fenced backyard which features a newly updated large patio with pergola and mature trees, the perfect setting for relaxing in privacy or entertaining. NOTE: Taxes indicated are doubled. This home is sure to please and checks off so many boxes on your wish list! Will you be its next lucky owner? (id:63626)
Listed by: Pierre Nadeau, Salesperson, Real Broker

Home facts and features

Price details
List Price
$749,900
Gross Taxes for 2026
$11,395
Home facts
Bedrooms
5
Full Bathrooms
3
Partial Bathrooms
1
Parking Details
Garage, Attached Garage
Property Type
House
Lot Size
7470 ft²
Depth
Year Built
Built in 1985 (41 yrs old)
Title
Freehold
Exterior Finish
Wood
Heating Type
Heat Pump, Baseboard heaters, Stove, Electric, Wood
Cooling
Heat Pump
Features
Fireplace(s)
Agent details
Primary Agent
Pierre Nadeau
Primary Broker
Real Broker
Listing details
Days on REW
4 Days
MLS® Number
NB146894
Source
Canadian Real Estate Association

Is this your listing? Help it to stand out.

Mortgage Calculator

Estimated Payments
Purchase Price
Mortgage Total
Down Payment
Amortization
25 Years
Interest Rate
3.99%

The displayed rates are provided as guidance only, are not guaranteed, or are to be considered an approval of credit. Approval will be based solely on your personal situation. You are encouraged to speak with a Mortgage Professional for the most accurate information and to determine your eligibility.

Property Insights

Bernice MacNaughton High School
  • n/a
  • 9 - 12
  • In Catchment
Moncton Christian Academy
  • n/a
  • K - 12
  • In Catchment
Adventist Christian School
  • n/a
  • 1 - 8
  • In Catchment
Bessborough School
  • n/a
  • K - 8
  • In Catchment
École Sainte-Bernadette
  • n/a
  • K - 5
  • In Catchment
Hillsborough Elementary School
  • n/a
  • K - 5
  • In Catchment
Caledonia Regional High School
  • n/a
  • 6 - 12
  • In Catchment
School catchments and distances are intended to be used as reference only. To verify enrolment eligibility for a property, contact the school directly.Report Incorrect Info
Listing data is subject to copyright, disclaimer, and additional requirements from the data provider. See our Terms of Use for terms applicable to this listing. Listing data was last updated on 2026-09-04.
We use cookies and other technologies for functionality, security, and to provide you with a personalized experience on our online services. By continuing to use our online services, you agree to our Privacy Policy and Terms of Use. For information on how to adjust your privacy settings, visit our Cookie Policy.
Dismiss

