For Sale: 39 Saint Oliver Road, Saint-Louis, NB - REW
Boost your listing
Listing featured. Your listing will be featured on REW.
View featured placement
$274,900
2 bd 1 ba 1071 sf House
$274,900

39 Saint-Oliver RoadSaint-Louis, NB, E4X 1H2

  • 2 Bed
  • 1 Bath
  • 1071 Sqft
  • House

About this home

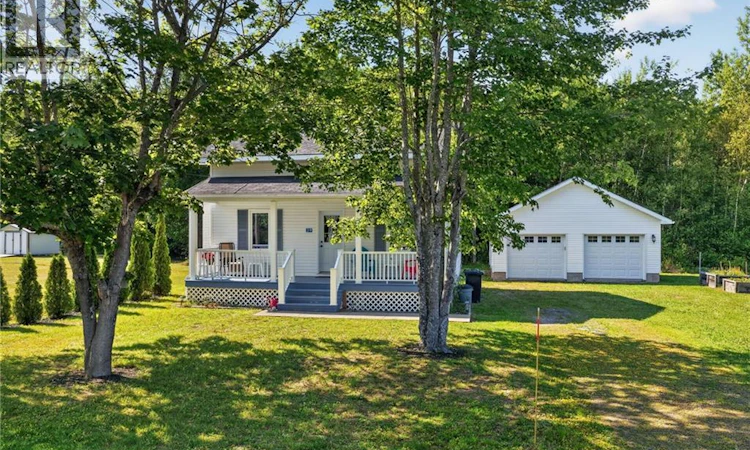
Welcome to 39 Saint Olivier Road, Saint-Louis-de-Kent, a charming property that perfectly blends modern updates with timeless character, all set on a beautiful private lot surrounded by mature trees. Enjoy peaceful mornings on the inviting covered front porch or entertain family and friends on the stunning new back deck overlooking the spacious backyard. The property also features a large detached double garage, offering plenty of room for vehicles, storage, or a workshop. Inside, the main floor has been completely updated and is both stylish and functional. The cozy living room is highlighted by a warm propane fireplace, creating the perfect space to relax. The spacious dining area flows seamlessly into the fully renovated kitchen, featuring abundant cabinetry, convenient pull-out drawers, and a large centre island that's ideal for meal preparation and gathering with family and friends. A beautifully updated full bathroom with laundry, along with a practical mudroom just off the kitchen, adds to the home's everyday convenience. Upstairs, you'll find two comfortable bedrooms and an abundance of storage space. While the second floor has not been updated, it is well maintained, move-in ready, and offers plenty of potential to personalize over time. Ideally located just minutes from local amenities, the stunning Kouchibouguac National Park, approximately 40 minutes from Miramichi, and only an hour from Moncton, this home offers the perfect balance of privacy and accessibility. If you're looking for a home with warmth, character, and extensive main-floor updates in a beautiful country setting, 39 Saint Olivier Road is one you won't want to miss. (id:63626)
Listed by: Shauna Scott, Salesperson, 3 Percent Realty Atlantic Inc.

Home facts and features

Price details
List Price
$274,900
Gross Taxes for 2026
$1,295
Home facts
Bedrooms
2
Full Bathrooms
1
Parking Details
Detached Garage, Garage
Property Type
House
Lot Size
15004 ft²
Depth
Title
Freehold
Exterior Finish
Vinyl
Heating Type
Heat Pump, Baseboard heaters, Electric, Propane
Cooling
Heat Pump
Basement Details
Unfinished, Full
Features
Balcony/Deck/Patio, Golf course/parkland
Agent details
Primary Agent
Shauna Scott
Primary Broker
3 Percent Realty Atlantic Inc.
Listing details
Days on REW
9 Days
Property Views
12
MLS® Number
NB145540
Source
Canadian Real Estate Association

Is this your listing? Help it to stand out.

Mortgage Calculator

Estimated Payments
Purchase Price
Mortgage Total
Down Payment
Amortization
25 Years
Interest Rate
3.99%

The displayed rates are provided as guidance only, are not guaranteed, or are to be considered an approval of credit. Approval will be based solely on your personal situation. You are encouraged to speak with a Mortgage Professional for the most accurate information and to determine your eligibility.

Property Insights

École Mgr-Marcel-François-Richard
  • n/a
  • K - 12
  • In Catchment
École Soleil Levant
  • n/a
  • K - 8
  • In Catchment
Bengals II
  • n/a
  • 9 - 12
  • In Catchment
Rexton Elementary School
  • n/a
  • K - 5
  • In Catchment
Eleanor W. Graham Middle School
  • n/a
  • 6 - 8
  • In Catchment
Bonar Law Memorial School
  • n/a
  • 9 - 12
  • In Catchment
School catchments and distances are intended to be used as reference only. To verify enrolment eligibility for a property, contact the school directly.Report Incorrect Info
Listing data is subject to copyright, disclaimer, and additional requirements from the data provider. See our Terms of Use for terms applicable to this listing. Listing data was last updated on 2026-08-16.
We use cookies and other technologies for functionality, security, and to provide you with a personalized experience on our online services. By continuing to use our online services, you agree to our Privacy Policy and Terms of Use. For information on how to adjust your privacy settings, visit our Cookie Policy.
Dismiss






