For Sale: 389 Myra Road, Porters Lake, NS - REW
Boost your listing
Listing featured. Your listing will be featured on REW.
View featured placement
$1,695,000
4 bd 3 ba 3378 sf House
389 Myra Road
Street ViewDirections
$1,695,000

389 Myra RoadPorters Lake, NS, B3E 1G2

  • 4 Bed
  • 3 Bath
  • 3378 Sqft
  • House

About this home

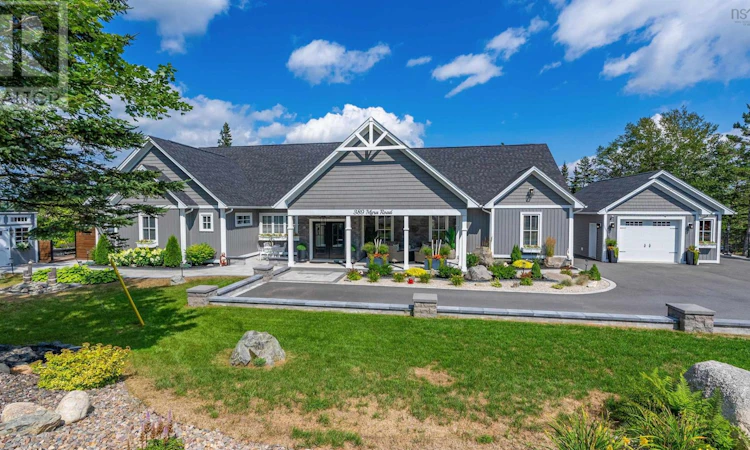
Surround yourself with gracious elegance in this exceptional one-level residence. Designed for refined living and effortless entertaining, this stunning home offers spacious bedrooms, beautifully appointed bathrooms, soaring ceilings with beam accents & electric fireplaces that create a warm and inviting flow throughout. Every room exudes a sense of calm, comfort & understated luxury. The principal bedroom is complete with its own welcoming foyer, ensuite, double closets & a dedicated sitting areaa serene space to unwind at the end of the day. The impressive kitchen & dining area features elegant quartz countertops, a generous walk-in pantry & top-of-the-line appliances making hosting family & guests a cozy and sophisticated affair! A sun-filled sunroom with its own charming breakfast nook overlooks the expansive, park-like property. Wooded pathways lead to serene sitting areas tucked among the treesinviting you to slow down & savor the natural beauty surrounding the home. When staying in is the perfect choice, a top-of-the-line theatre room is the perfect space for relaxation and entertainment. Featuring elevated flooring & immersive surround sound, it is made for intimate movie nights or gathering with family & friends to enjoy your favorite payoffs! The outdoor living spaces offer multiple settings for entertaining, gathering, or simply enjoying the peace & quiet. A secluded courtyard, covered patio, & backyard deck with gazebo each provide their own special touch. The self-contained in-law suite has its own sleeping, dining/living areas, along with a kitchenette. Its private outdoor deck offers glimpses of the sparkling waters of Porters Lake making a tranquil retreat for family and guests. A rare offering that balances timeless elegance with modern comfort, this is a home designed to be lived in and enjoyed. From its refined interiors, generous entertaining spaces to the lovely surroundings every element contributes to an extraordinary sense of ho (id:63626)
Listed by: Karen Sheffer, RE/MAX Nova

Home facts and features

Price details
List Price
$1,695,000
Home facts
Bedrooms
4
Full Bathrooms
3
Parking Details
Detached Garage, Paved Yard, Garage, Heated Garage
Property Type
House
Lot Size
1.28 acres
Depth
Year Built
Built in 2023 (3 yrs old)
Title
Freehold
Exterior Finish
Vinyl
Heating Type
Heat Pump, In Floor Heating, Electric, Ductless
Cooling
Air Conditioned
Features
Sloping, Treed
Amenities
32in min Doorways, 32in min Entry Doorways, 5ft min Bathroom Turning Radius, Entry less than 3 steps
Appliances
Central Vacuum, Dishwasher, Dryer, Refrigerator, Stove, Washer
Agent details
Primary Agent
Primary Broker
RE/MAX Nova
Listing details
Days on REW
4 Days
MLS® Number
202622038
Source
Canadian Real Estate Association
Board
Nova Scotia Association of REALTORS®

Is this your listing? Help it to stand out.

Mortgage Calculator

Estimated Payments
Purchase Price
Mortgage Total
Down Payment
Amortization
25 Years
Interest Rate
3.99%

The displayed rates are provided as guidance only, are not guaranteed, or are to be considered an approval of credit. Approval will be based solely on your personal situation. You are encouraged to speak with a Mortgage Professional for the most accurate information and to determine your eligibility.

Property Insights

O'Connell Drive Elementary School
  • n/a
  • K - 6
  • In Catchment
École Des Beaux-Marais
  • n/a
  • K - 5
  • In Catchment
Porters Lake Elementary
  • n/a
  • K - 6
  • In Catchment
Gaetz Brook Junior High School
  • n/a
  • 7 - 9
  • In Catchment
Eastern Shore District High School
  • n/a
  • 10 - 12
  • In Catchment
Oyster Pond Academy
  • n/a
  • K - 9
  • In Catchment
School catchments and distances are intended to be used as reference only. To verify enrolment eligibility for a property, contact the school directly.Report Incorrect Info
Listing data is subject to copyright, disclaimer, and additional requirements from the data provider. See our Terms of Use for terms applicable to this listing. Listing data was last updated on 2026-09-04.
We use cookies and other technologies for functionality, security, and to provide you with a personalized experience on our online services. By continuing to use our online services, you agree to our Privacy Policy and Terms of Use. For information on how to adjust your privacy settings, visit our Cookie Policy.
Dismiss

