For Sale: 3875 Discovery Drive, Campbell River, BC - REW
Boost your listing
Listing featured. Your listing will be featured on REW.
View featured placement
$4,699,000
4 bd • 6 ba • 4111 sf • House

3875 Discovery DriveCampbell River, BC, V9W 4X5

Campbell River North
  • 4 Bed
  • 6 Bath
  • 4111 Sqft
  • House

About this home

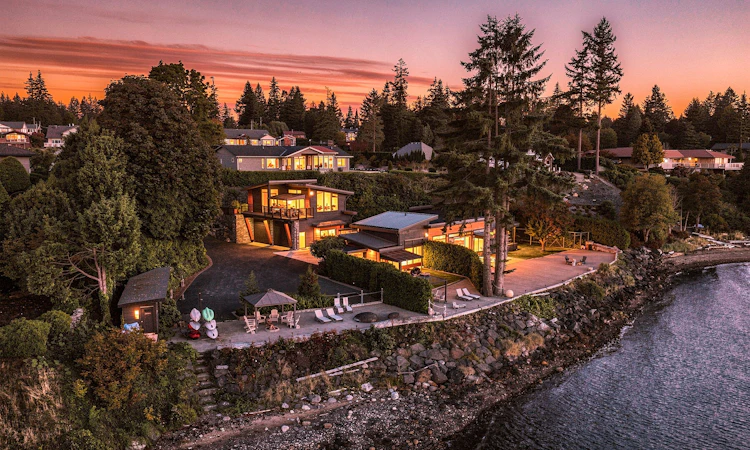
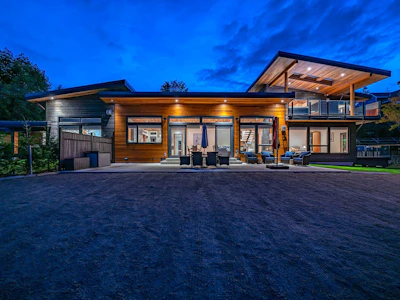
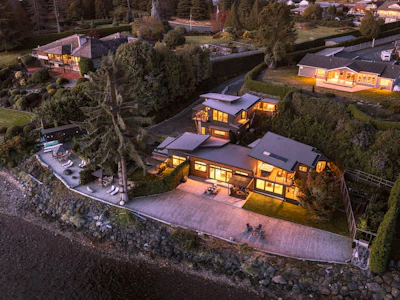
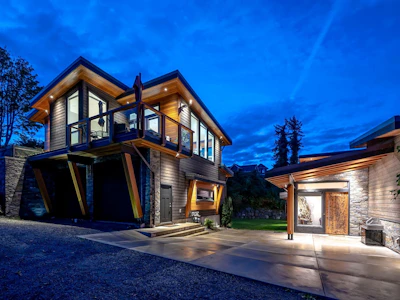
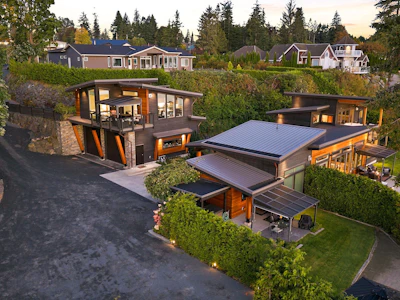
A Llegacy Waterfront Escape Arrive through custom double gates, engraved with a pod of orcas, and begin the journey along a 600-foot private driveway framed by magnificent 12-foot cedar hedges. As the outside world disappears behind you, the Pacific suddenly reveals itself. Welcome to Orcas Play—a rare one-acre, walk-on waterfront estate where exceptional craftsmanship, privacy and the extraordinary beauty of the West Coast converge. Set along approximately 240 feet of pristine Discovery Passage shoreline, this remarkable property commands sweeping ocean and Quadra Island views. Life here unfolds to the sounds of whales breathing offshore, eagles overhead, seabirds and marine life along the shore, and waves rolling gently as cruise ships glide through the passage at twilight. It is a setting that changes with every tide, season and sunset. The residence is an architectural expression of natural materials and enduring craftsmanship. Natural and clear cedar, heavy fir timbers, structural ironwork, premium metal roofing, concealed gutters and solid copper downspouts create a distinctive West Coast presence. Inside, hand-scraped Russian White Oak floors, soaring clear-cut cedar ceilings, custom solid-fir doors and expansive glazing establish a sophisticated sense of warmth and scale. At the heart of the home, the chef’s kitchen combines beauty and performance with a 36” Wolf range, leathered granite, custom cabinetry and a substantial black-walnut island. The adjoining living space centres around a striking Brazilian black slate gas fireplace. Beyond, 16-foot sliding glass doors dissolve the boundary between indoors and out, opening onto an expansive oceanside entertainment deck where the Pacific becomes the backdrop to every gathering. The primary suite is a private sanctuary overlooking the water. Its custom California Closet and extraordinary spa-inspired ensuite feature Brazilian black slate, heated floors, a waterfall shower, dual rain heads, freestanding soaker tub and custom live-edge maple details—a serene retreat designed for lingering. For family, friends or guests, Orcas Play offers remarkable flexibility. A completely self-contained guest wing within the main residence provides its own kitchen, dining and sitting areas, laundry, fireplace and luxurious ensuite. A separate private carriage house offers two ocean-view bedrooms, each with a luxury ensuite, a full kitchen, private deck and ocean-facing hot tub. These exceptional spaces provide the potential for private accommodation or a sophisticated income-producing component. Beyond the residence, the estate has been thoughtfully engineered for an exceptional coastal lifestyle. A 32-foot-wide driveway provides abundant parking and dedicated water, electrical and sewer hookups, with room for boats, RVs and recreational toys. Irrigation, engineered drainage, terraced stone retaining walls, a greenhouse/art studio and productive gardens complement the grounds. At the shoreline, substantial engineered protection meets the power of the Pacific, while behind it lies a spectacular custom sandy beach extending across the full oceanfront. Here, architecture gives way to nature, and every day offers the privilege of living at the water’s edge. Orcas Play is not simply a home—it is a private oceanfront experience, a remarkable legacy property where luxury, nature, privacy and craftsmanship come together in a way that is increasingly difficult to find.
Listed by
16 years experience
English
7 Recommendations
Recent transactions
Home facts and features

Price details
List Price
Home facts
Bedrooms
4
Full Bathrooms
6
Parking Spaces
6
Property Type
House
Lot Size
1.02 acres
Year Built
Built in 2019 (7 yrs old)
Features
Carriage House, Exercise Area, Granite Countertops, Patio, Storage Area, Walk-in Closet
Amenities
Hot Tub, Ocean, Ocean / Beach, Privacy
Community
Agent details
Primary Agent
Primary Broker
Sotheby's International Realty Canada, Victoria - Downtown
Secondary Agent
Secondary Broker
Sotheby's International Realty Canada, Victoria - Downtown
Listing details
Days on REW
50 Days
Property Views
716
MLS® Number
1048183
Source
Sotheby's International Realty
Is this your listing? Help it to stand out.

Mortgage Calculator

provided by REW Digital Ltd
Estimated Payments
Purchase Price
Mortgage Total
Down Payment
Amortization
25 Years
Interest Rate
3.99%

Connect with our mortgage partner

Katie Hebdon

Katie Hebdon

DLC Modern Mortgage Group

I provide personalized mortgage solutions, secure great deals, and offer trusted support to make your journey smooth, stress-free, and tailored to your goals. Let's connect!

Connect with a mortgage expert

The displayed rates are provided as guidance only, are not guaranteed, or are to be considered an approval of credit. Approval will be based solely on your personal situation. You are encouraged to speak with a Mortgage Professional for the most accurate information and to determine your eligibility.

Property Insights

Ecole Phoenix Middle
  • Public
  • 6 - 8
Ecole des Deux Mondes Elementary
  • Public
  • K - 5
Carihi Secondary School
  • Public
  • 9 - 12
Campbell River Christian School
  • Independent
  • K - 12
School catchments and distances are intended to be used as reference only. To verify enrolment eligibility for a property, contact the school directly.Report Incorrect Info
Listing data is subject to copyright, disclaimer, and additional requirements from the data provider. See our Terms of Use for terms applicable to this listing. Listing data was last updated on 2026-10-31.
We use cookies and other technologies for functionality, security, and to provide you with a personalized experience on our online services. By continuing to use our online services, you agree to our Privacy Policy and Terms of Use. For information on how to adjust your privacy settings, visit our Cookie Policy.
Dismiss