For Sale: 3852 208 Highway, Colpton, NS - REW
Boost your listing
Listing featured. Your listing will be featured on REW.
View featured placement
$430,000
4 bd 3 ba 2676 sf House
$430,000

3852 Highway 208Colpton, NS, B0R 1E0

  • 4 Bed
  • 3 Bath
  • 2676 Sqft
  • House

About this home

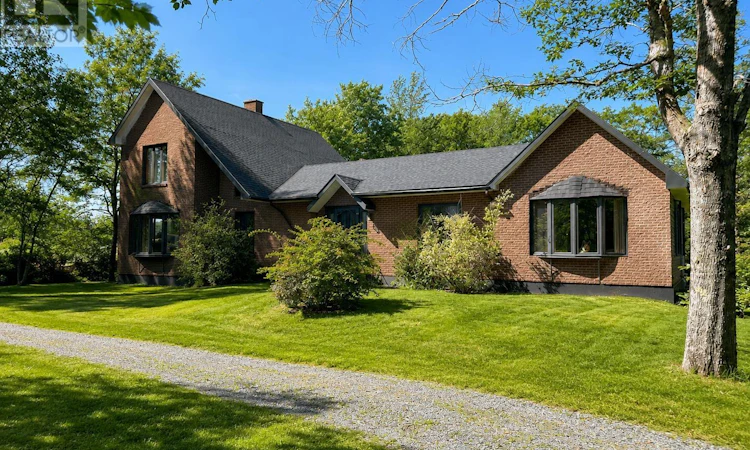
Contemporary design meets peaceful country living in this spacious and well-constructed home, privately tucked away in a quiet rural setting. Primarily designed for convenient one-level living, the main floor offers plenty of room for everyone with a large eat-in kitchen, formal dining room, pantry/laundry room, spacious living room, three bedrooms and two full bathrooms, including a private ensuite. A cozy wood-burning fireplace adds warmth and character to the living space, making it the perfect spot to unwind. Upstairs, you'll discover additional flexible living space that would make an ideal den, home office or family room, along with a fourth bedroom and convenient half bathroom. The massive full basement provides an abundance of storage and includes a workshop for the handy person in the family. Comfort is covered year-round with an oil and wood furnace, along with a newer heat pump providing efficient heating and, perhaps most importantly, cooling during those warm summer months! Step outside to the large back deck and enjoy your very own 16' x 26' pool, included with the sale perfect for summer entertaining and relaxing at home. A circular driveway adds convenience and easy access. At only 36 years old, this solid home offers space, privacy and versatility, all while being approximately 25 minutes from the shops, services and amenities of Bridgewater and less than 1.5 hours from Halifax. If you're looking for room to spread out and enjoy country living, this property is well worth a look! (id:63626)
Listed by: Kristopher Snarby, EXIT Realty Inter Lake (Liverpool)

Home facts and features

Price details
List Price
$430,000
Home facts
Bedrooms
4
Full Bathrooms
2
Partial Bathrooms
1
Parking Details
Gravel
Property Type
House
Lot Size
4.22 acres
Depth
Year Built
Built in 1990 (36 yrs old)
Title
Freehold
Style
Contemporary
Exterior Finish
Brick, Vinyl
Heating Type
Heat Pump, Oil, Electric, Wood, Ductless, Furnace
Cooling
Air Conditioned
Pool
Above Ground Pool
Basement Details
Full
Amenities
32in min Hallways, 5ft min Kitchen Turning Radius
Appliances
Dishwasher, Microwave Range Hood Combo, Refrigerator, Stove
Agent details
Primary Agent
Primary Broker
EXIT Realty Inter Lake (Liverpool)
Listing details
Days on REW
8 Days
MLS® Number
202617446
Source
Canadian Real Estate Association
Board
Nova Scotia Association of REALTORS®

Is this your listing? Help it to stand out.

Mortgage Calculator

Estimated Payments
Purchase Price
Mortgage Total
Down Payment
Amortization
25 Years
Interest Rate
3.99%

The displayed rates are provided as guidance only, are not guaranteed, or are to be considered an approval of credit. Approval will be based solely on your personal situation. You are encouraged to speak with a Mortgage Professional for the most accurate information and to determine your eligibility.

Property Insights

St. Martins School
  • n/a
  • K - 5
  • In Catchment
Loch Lomond School
  • n/a
  • K - 5
  • In Catchment
Champlain Heights School
  • n/a
  • K - 5
  • In Catchment
Simonds High School
  • n/a
  • 9 - 12
  • In Catchment
Lakewood Heights School
  • n/a
  • K - 5
  • In Catchment
St. John The Baptist/King Edward School
  • n/a
  • K - 8
  • In Catchment
Beaconsfield Middle School
  • n/a
  • 6 - 8
  • In Catchment
Seaside Park Elementary School
  • n/a
  • K - 5
  • In Catchment
Bayview School
  • n/a
  • K - 5
  • In Catchment
Saint John High School
  • n/a
  • 9 - 12
  • In Catchment
School catchments and distances are intended to be used as reference only. To verify enrolment eligibility for a property, contact the school directly.Report Incorrect Info
Listing data is subject to copyright, disclaimer, and additional requirements from the data provider. See our Terms of Use for terms applicable to this listing. Listing data was last updated on 2026-07-21.

