For Sale: 3826 Glendale Street, Vancouver, BC - REW
Boost your listing
Listing featured. Your listing will be featured on REW.
View featured placement
$2,198,000
5 bd 2 ba 2244 sf House
3826 Glendale Street
3826 Glendale Street - 2
3826 Glendale Street - 3
3826 Glendale Street - 4
3826 Glendale Street - 5
Street ViewDirections

3826 Glendale StreetVancouver, BC, V5R 1C5

Renfrew Heights
  • 5 Bed
  • 2 Bath
  • 2244 Sqft
  • House

About this home

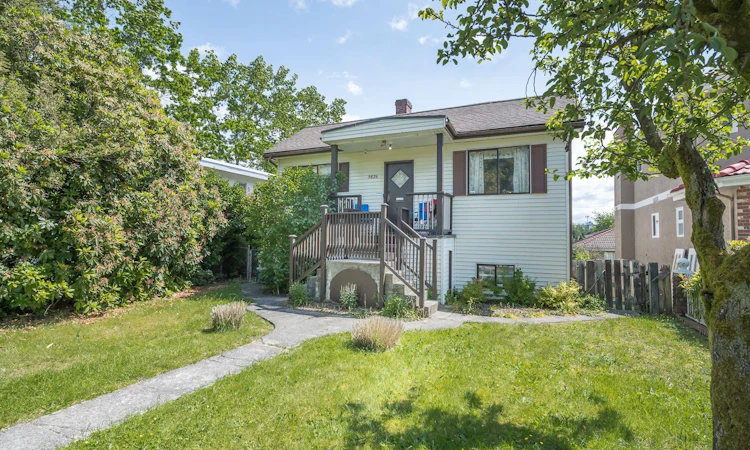
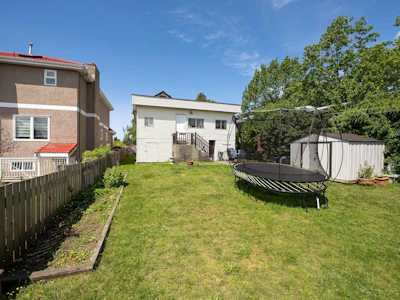
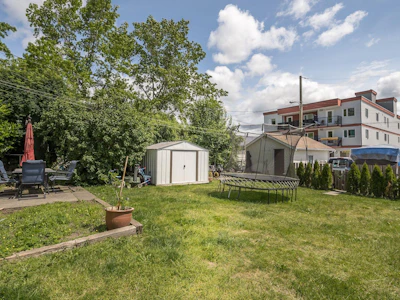
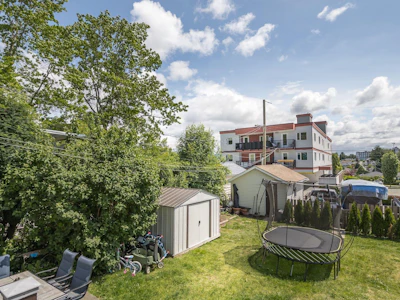
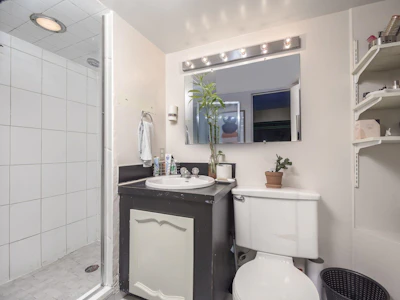
Investor/Developer ALERT! Large 43.5 x 143.5 ft lot with potential land assembly and future redevelopment opportunities in the rapidly growing Renfrew-Collingwood area (buyer to verify with City of Vancouver). Ideally located near SkyTrain, transit, shopping, parks, and schools. Well-maintained 5 bed, 2 bath home currently rented for $3,195/month, offering excellent holding income. Main floor features 3 bedrooms and 1 bath, with 2 bedrooms, 1 bath, large flex area, and extra storage below. Updates include newer roof, hot water tank, dishwasher, hood fan, and gas stove. 4 parking spaces including single garage. Excellent investment opportunity with strong future upside. *Do not walk property or disturb occupants.*
Listed by
13 years experience
English, Spanish
92 Recommendations
Recent transactions

Home facts and features

Price details
List Price
Gross Taxes for 2022
$7,015
Home facts
Bedrooms
5
Full Bathrooms
2
Parking Spaces
4
Parking Details
Guest, Lane Access, Garage Single, Open
Property Type
House
Lot Size
43 ft x 143 ft (6242 ft²)
Depth
143.5
Frontage
43.5
Year Built
Built in 1944 (82 yrs old)
Title
Freehold NonStrata
Heating Type
Forced Air
Basement Details
Finished
Features
Shopping Nearby
Appliances
Dishwasher, Refrigerator, Stove, Washer & Dryer
Community
Agent details
Primary Agent
Primary Broker
Macdonald Realty
Listing details
Days on REW
109 Days
Property Views
295
MLS® Number
R3124910
Source
GVR, FVREB, CADREB, BCNREB
Board
Real Estate Board of Greater Vancouver
Is this your listing? Help it to stand out.

Mortgage Calculator

Estimated Payments
Purchase Price
Mortgage Total
Down Payment
Amortization
25 Years
Interest Rate
3.99%

Connect with our mortgage partner

Marco Twin & Marvin Twin

Marco Twin & Marvin Twin

Twin Mortgages | Mortgage Architects Village Mortgage Group

We make home financing simple and stress-free, helping you achieve your goals while saving time and money with care, clarity, and genuine support every step of the way

Connect with a mortgage expert

The displayed rates are provided as guidance only, are not guaranteed, or are to be considered an approval of credit. Approval will be based solely on your personal situation. You are encouraged to speak with a Mortgage Professional for the most accurate information and to determine your eligibility.

Property Insights

Renfrew Community Elementary School
  • Public
  • K - 7
  • In Catchment
Windermere Community Secondary School
  • Public
  • 8 - 12
  • In Catchment
Vancouver Christian School
  • Independent
  • K - 6
St Jude's School
  • Independent
  • K - 7
St Mary's School
  • Independent
  • K - 7
Collingwood Neighbourhood School
  • Public
  • Pre-K - 3
Avante School
  • Independent
  • 2 - 12
Westside Montessori Academy
  • Independent
  • K - 7
Vancouver Formosa Academy
  • Independent
  • 7 - 12
Deer Lake SDA School
  • Independent
  • K - 12
School catchments and distances are intended to be used as reference only. To verify enrolment eligibility for a property, contact the school directly.Report Incorrect Info
Sales History data is from public records.
Listing data is subject to copyright, disclaimer, and additional requirements from the data provider. See our Terms of Use for terms applicable to this listing. Listing data was last updated on 2026-09-05.
We use cookies and other technologies for functionality, security, and to provide you with a personalized experience on our online services. By continuing to use our online services, you agree to our Privacy Policy and Terms of Use. For information on how to adjust your privacy settings, visit our Cookie Policy.
Dismiss